|
|
 |
|
|
2804 NW Tomlin Place, Lawton, OK 73505
$275,000.00
BEDS3
BATHS2
SQUARE FEET2,200
MLS#171777
STATUS
PROPERTY TYPEResidential - Single Family
Property Description
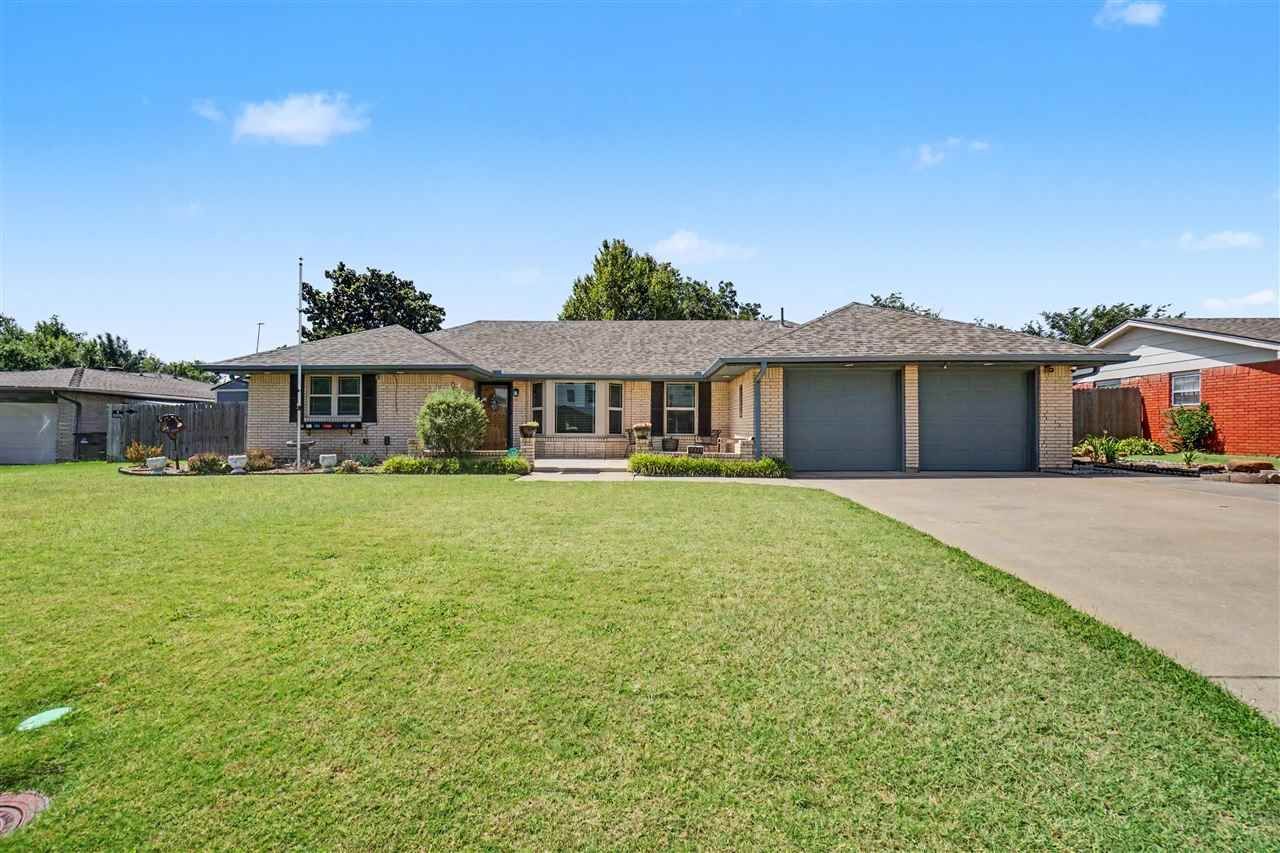
Absolutely beautiful, totally updated home in a prime location! Conveniently located near Comanche County Memorial Hospital, shopping, restaurants, and everyday conveniences. Major updates include double-pane windows, new roof, resurfaced concrete pool and pool decking (2023), LVP flooring, updated HVAC, newer plumbing and tight fixtures, updated interior doors, and beautifully remodeled bathrooms. This spacious home offers 3 large bedrooms, 2 updated bathrooms, 2 oversized living areas, a sunroom or home office, and an oversized 2-car garage. Enjoy outstanding curb appeal with an open front porch and a stunning backyard designed for entertaining. Step inside to a huge open living area with a cozy fireplace that flows into the beautifully updated kitchen featuring an island, seamless countertops, and abundant cabinet space. The oversized primary suite offers LVP flooring, a walk-in closet, a beautifully updated bath with granite countertops, vessel sink, and tiled tub surround. A private door from the primary bedroom Leads directly to the sunroom or office overlooking the backyard oasis. The hall bathroom has been completely updated with a large, wheelchair-accessible tiled walk-in shower. The resort-style backyard is truly exceptional, featuring a sparkling inground pool, huge, covered patio, pergola, expansive open patio areas, beautifully landscaped grounds, wood privacy fencing, sprinkler system, garden area, and two storage buildings, including one with electricity. Call 580-248-8800 to schedule your private showing or text 580-581-7870 for more information.
Property Features
Property Type: Residential - Single Family Cooling: Central-Electric Garage: 2 Heating: Central, Gas Home Style: 1 Story Roof Type: Composition Stories: 1.0
Feature Descriptions
Appliances: Electric, Cook Top, Single Oven, Vent Hood, Microwave, Dishwasher, Garbage Disposal, Water Filtration System
Dining: Breakfast Bar, Kitchen/Dining, Separate
Energy Features: Double Pane, Storm Doors
Exterior: Brick Veneer
Fencing: Wood
Fireplace: Natural Gas
Flooring: Ceramic Tile, Carpet, Vinyl Plank
Inside Inclusions: Garage Door Opener, Walk-In Closet, Seamless Countertops
Outside Inclusions: Storage Shed, Cul-de-sac, Full Lawn Sprinkler,3 Car Driveway
Patio/ Deck: Covered Patio
Swimming Pool: Yes
Local Schools
High School: Lawton
Middle School: Central
Elementary School: Edison
Listed By / Shown By
Agency Name: RE/MAX PROFESSIONALS (BO)
Agency Phone: 580-248-8800
Estimate Your Payment
Estimated Payment
$ 1,234.47 per month
$1,154.26 Principal & Interest
$0.00 Property Tax (data not provided by mls)
$80.21 Homeowner's Insurance
|
Disclaimer:
All information deemed reliable but not guaranteed. All properties are subject to prior sale, change or withdrawal. Neither listing broker(s) or information provider(s) shall be responsible for any typographical errors, misinformation, misprints and shall be held totally harmless. Listing(s) information is provided for consumers personal, non-commercial use and may not be used for any purpose other than to identify prospective properties consumers may be interested in purchasing. Information on this site was last updated 07/21/2026. The listing information on this page last changed on 07/21/2026. The data relating to real estate for sale on this website comes in part from the Internet Data Exchange program of Delta Media Group MLS (last updated Tue 07/21/2026 1:29:00 AM EST) or Lawton Board of Realtors (last updated Mon 07/20/2026 10:40:46 PM EST). Real estate listings held by brokerage firms other than Parks Jones Realty may be marked with the Internet Data Exchange logo and detailed information about those properties will include the name of the listing broker(s) when required by the MLS. All rights reserved.
Privacy Policy / DMCA Notice / ADA Accessibility

|
|
|
|
|