|
|
 |
|
|
5625 NE Bobcat Trail, Elgin, OK 73538
$342,000.00
BEDS4
BATHS2
SQUARE FEET2,000
MLS#171776
STATUS
PROPERTY TYPEResidential - Single Family
Property Description
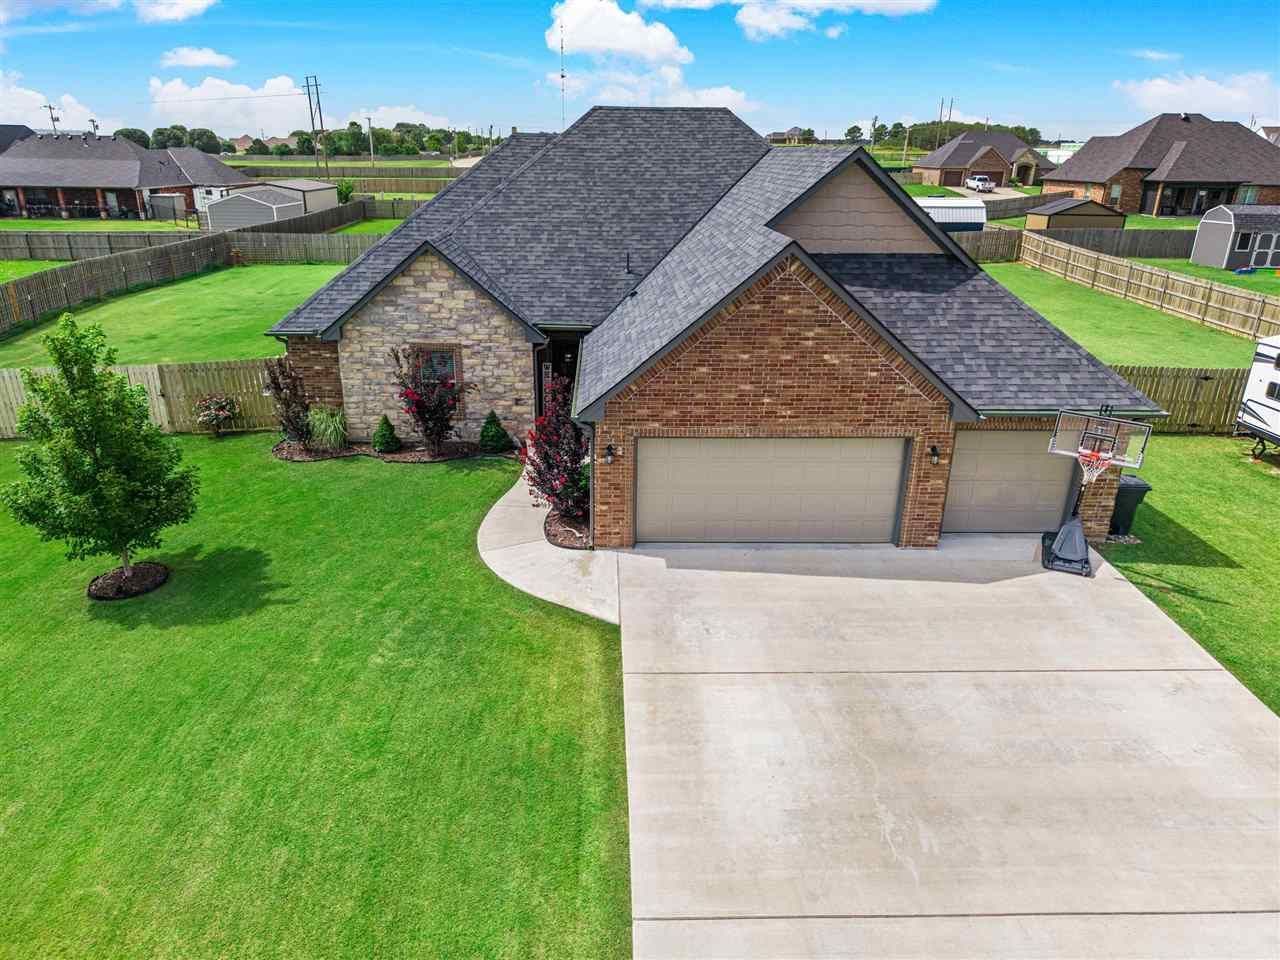
Meticulously maintained 4-bedroom, 2-bath home with a 3-car garage located in Wild Ridge Estates. Offering approximately 1,950 square feet of thoughtfully designed living space, this home features an open-concept floor plan perfect for both everyday living and entertaining. The living room is anchored by a stunning floor-to-ceiling rock veneer gas log fireplace complete with a hearth and mantle, creating a warm and inviting focal point. The kitchen is well-appointed with a cooktop, pot filler, stainless steel appliances, an island with additional workspace, and a refrigerator and dishwasher that are both less than a year old. The oversized primary suite provides a private retreat with direct access to the large covered back patio. The en suite bath features dual vanities, a whirlpool tub, a beautifully tiled walk-in shower with a glass door, and an expansive walk-in closet offering exceptional storage. The guest bedrooms with ample closet space. Ceramic tile flooring extends throughout the main living areas, with carpet found in only two bedrooms???both of which received brand-new carpet within the last month. Outside, you'll appreciate the home's outstanding curb appeal, highlighted by a beautifully maintained lawn, mature landscaping, and a wood privacy-fenced backyard that's perfect for relaxing or entertaining. Conveniently located within the highly sought-after Elgin Public School District and just a short commute to Lawton and Fort Sill, this move-in-ready home combines quality, comfort, and location. Schedule your private showing today! Contact your REALTOR® or listing agent Rachael Jones at 816-838-7687 for more information. If you're listing this on the MLS, I can also condense it to fit character limits while keeping all of the strongest selling points.
Property Features
Property Type: Residential - Single Family Cooling: Central-Electric Garage: 3 Heating: Central, Gas Home Style: 1.5 Story Lot Size: 0.5 Acres Roof Type: Composition Stories: 1.5 Taxes: $3,194
Feature Descriptions
Appliances: Electric, Gas, Cook Top, Single Oven, Vent Hood, Microwave, Dishwasher, Garbage Disposal, Refrigerator, Water Softener
Dining: Breakfast Bar, Kitchen/Dining
Energy Features: Double Pane, Ceiling Fan
Exterior: Brick Veneer
Fencing: Wood
Fireplace: Natural Gas
Flooring: Ceramic Tile, Carpet
Inside Inclusions: Window Covering, Garage Door Opener, Whirlpool, Kitchen Island, Walk-In Closet, Floored Attic, Washer Connection, Dryer Connection, Pantry,8-Ft.+ Ceiling, Granite Countertops
Lot Dimensions: 0
Outside Inclusions: Double Driveway, Guttering
Patio/ Deck: Covered Porch, Covered Patio
Safety Features: Security System, Smoke/Heat Alarm
Local Schools
High School: Elgin
Middle School: Elgin
Elementary School: Elgin
Listed By / Shown By
Agency Name: ELGIN REALTY
Agency Phone: 580-492-4260
Estimate Your Payment
Estimated Payment
$ 1,801.40 per month
$1,435.48 Principal & Interest
$266.17 Property Tax
$99.75 Homeowner's Insurance
|
Disclaimer:
All information deemed reliable but not guaranteed. All properties are subject to prior sale, change or withdrawal. Neither listing broker(s) or information provider(s) shall be responsible for any typographical errors, misinformation, misprints and shall be held totally harmless. Listing(s) information is provided for consumers personal, non-commercial use and may not be used for any purpose other than to identify prospective properties consumers may be interested in purchasing. Information on this site was last updated 07/21/2026. The listing information on this page last changed on 07/21/2026. The data relating to real estate for sale on this website comes in part from the Internet Data Exchange program of Delta Media Group MLS (last updated Tue 07/21/2026 1:29:00 AM EST) or Lawton Board of Realtors (last updated Mon 07/20/2026 10:40:46 PM EST). Real estate listings held by brokerage firms other than Parks Jones Realty may be marked with the Internet Data Exchange logo and detailed information about those properties will include the name of the listing broker(s) when required by the MLS. All rights reserved.
Privacy Policy / DMCA Notice / ADA Accessibility

|
|
|
|
|