|
|
 |
|
|
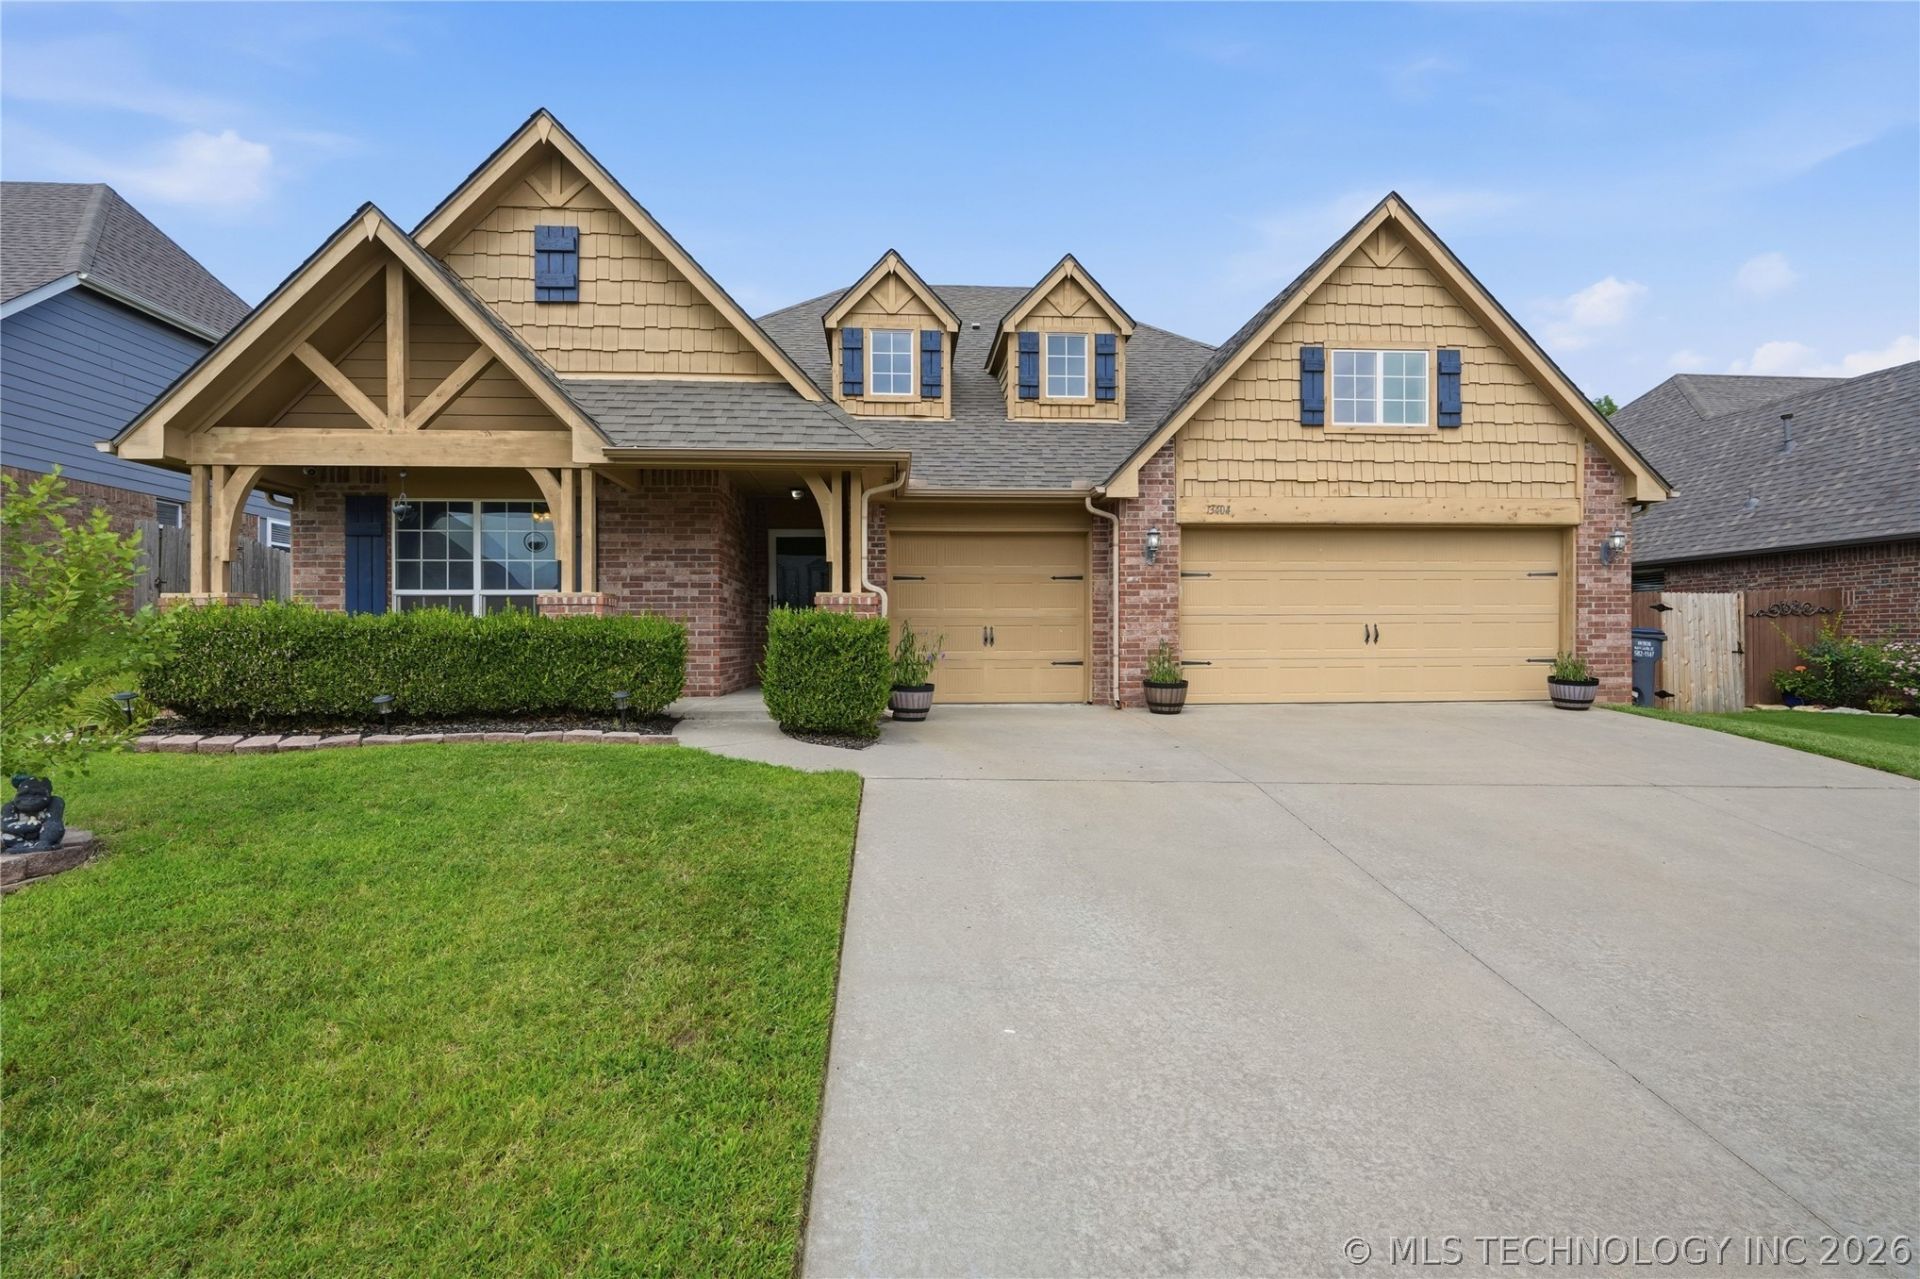
13404 S 20th Court , Bixby, OK 74008
$350,000.00
BEDS4
BATHS2 full
SQUARE FEET2,156
MLS#2624782
STATUSActive
PROPERTY TYPEResidential - Single Family
SUBDIVISIONProvidence Hills
SCHOOLBixby - Sch Dist
Property Description
Beautifully updated and move-in ready, this 4-bedroom, 2-bath home offers the perfect balance of comfort, style, and everyday functionality. The open floor plan brings everyone together, while durable wood-look ceramic tile flows through the main living areas, complemented by new tile in the bathrooms and laundry room and plush carpet in the bedrooms. The kitchen is designed for both gathering and entertaining with granite countertops, a large center island/bar, walk-in pantry, gas range, abundant storage, and a refrigerator that stays. Tucked away for privacy, the spacious primary suite features two walk-in closets, dual sinks, a whirlpool tub, and a beautifully remodeled walk-in shower that creates a relaxing retreat at the end of the day. Fresh interior paint, updated flooring, new blinds, and thoughtful improvements throughout mean the work has already been done so you can simply unpack and start making memories. Enjoy morning coffee on the covered front porch, unwind on the covered back patio, or take advantage of Providence Hills' exceptional amenities, including a community pool, kiddie pool, splash pads, playgrounds, fishing ponds, clubhouse, and scenic walking trails. This is more than just a house. It's a home that's been thoughtfully refreshed and ready for its next chapter.
Property Features
Property Type: Residential - Single Family Basement: None Cooling: Central Air Days on Market: 5 Garage: 3 car attached Heating: Central, Gas Home Style: French Provincial Lot Size: 0.19 Acres Roof Type: Asphalt, Fiberglass Stories: 1.0 Taxes: $4,416 Year Built: 2010
Amenities
Attic
Granite Counters
High Ceilings
High Speed Internet
Other
Cable TV
Wired for Data
Ceiling Fan(s)
Gas Range Connection
Gas Oven Connection
Programmable Thermostat
Concrete Driveway
Rain Gutters
Feature Descriptions
Appliances: Dishwasher, Disposal, Gas Water Heater, Microwave, Oven, Range, Refrigerator, Stove
Association Amenities: Clubhouse, Other, Park, Pool, Trail(s)
Community Features: Gutter(s), Sidewalks
Exterior: Brick, HardiPlank Type, Shake Siding, Wood Frame
Fencing: Privacy
Flooring: Carpet, Tile
HOA Fee: 575/ Annually
HOA Y/N: Yes
Laundry: Washer Hookup, Electric Dryer Hookup
Lot: None
Lot Dimensions: 0
Parking: Attached, Garage
Parking Notes: Attached, Garage
Patio/Porch: Covered, Patio, Porch
Pets Allowed: Yes
Security: No Safety Shelter, Smoke Detector(s)
Sewer: Public Sewer
Utilities: Cable Available, Electricity Available, Fiber Optic Available, Natural Gas Available, Phone Available, Water Available
Water: Public
Window: Vinyl
Local Schools
High School: Bixby
Elementary School: Central
School District: Bixby - Sch Dist
Listed By / Shown By
Agency Name: Chinowth & Cohen
Estimate Your Payment
Estimated Payment
$ 1,939.15 per month
$1,469.06 Principal & Interest
$368.00 Property Tax
$102.08 Homeowner's Insurance
|
Disclaimer:
All information deemed reliable but not guaranteed. All properties are subject to prior sale, change or withdrawal. Neither listing broker(s) or information provider(s) shall be responsible for any typographical errors, misinformation, misprints and shall be held totally harmless. Listing(s) information is provided for consumers personal, non-commercial use and may not be used for any purpose other than to identify prospective properties consumers may be interested in purchasing. Information on this site was last updated 07/21/2026. The listing information on this page last changed on 07/21/2026. The data relating to real estate for sale on this website comes in part from the Internet Data Exchange program of Delta Media Group MLS (last updated Tue 07/21/2026 1:29:00 AM EST) or Lawton Board of Realtors (last updated Mon 07/20/2026 10:40:46 PM EST). Real estate listings held by brokerage firms other than Parks Jones Realty may be marked with the Internet Data Exchange logo and detailed information about those properties will include the name of the listing broker(s) when required by the MLS. All rights reserved.
Privacy Policy / DMCA Notice / ADA Accessibility

|
|
|
|
|