View My Listings Property Search Contact Me
Real Estate Agent Peggy Foster
Peggy Foster
(580) 284-0294
Lawton
Property Search
My Client Articles
Customer Testimonials
Atlas Search
My Home Finder
New Listings
Elegant Homes
Virtual Market Analysis
My Listings
Valuable Resources
Calculators
Open Houses
Contact Me
Home
MLS #:
Address:
GO!
My Portfolio
      No username/email found for this public user
email: password:   Go    

11874 S Oswego Avenue, Tulsa, OK 74137

$600,000.00
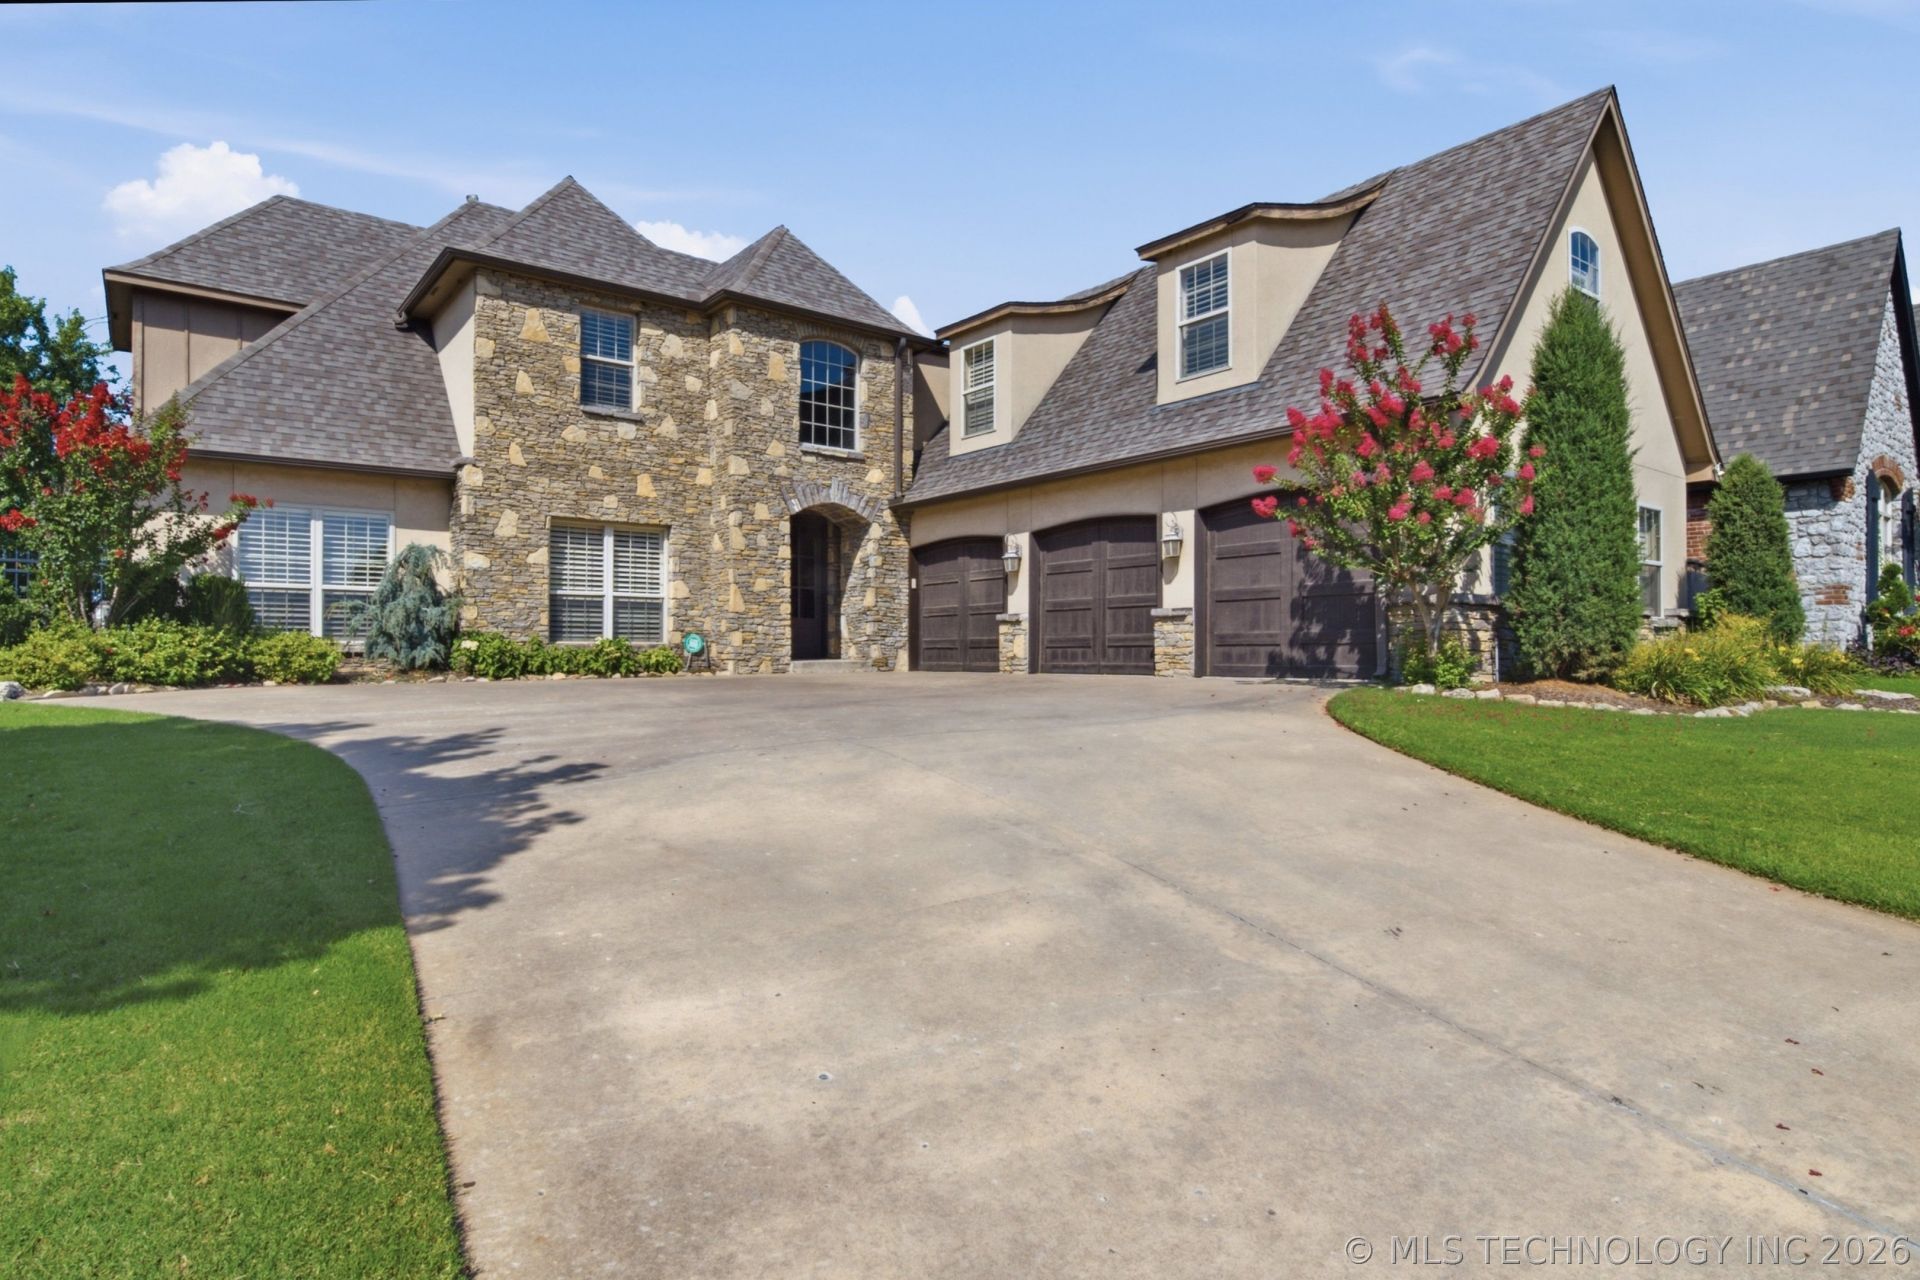
  • 11874 S Oswego Avenue, Tulsa, OK 74137 Main Photo

65 Total Photos [Click to View All]

New to the Market Active
BEDS4 BATHS3 full 1 partial SQUARE FEET3,556 MLS#2625775
STATUSActive PROPERTY TYPEResidential - Single Family SUBDIVISIONWind River SCHOOLJenks - Sch Dist

Property Description

Drive up the driveway to this stately Wind River estate, where timeless elegance and exceptional craftsmanship make an unforgettable first impression. this remarkable home offers the perfect blend of sophistication, and everyday comfort. From the moment you arrive, you'll appreciate the grandeur, thoughtful design, and inviting spaces created for both entertaining and relaxed living. This beautiful 5 bedroom.3.5 baths, game room and wonderful storage. Hidden safe for valuable's. Plus walk of golf cart to club house, pool and walking trails. Home is located in Jenks school district, near Riverwalk, shopping, highways and dining.

Property Features

Property Type: Residential - Single Family
Basement: None
Cooling: Central Air,2 Units
Days on Market: 8
Fireplaces: 1
Garage: 3
Heating: Central, Electric, Gas, Multiple Heating Units
Lot Size: 0.18 Acres
Roof Type: Asphalt, Fiberglass
Stories: 2.0
Taxes: $6,841
Year Built: 2006

Amenities

Wet Bar
Granite Counters
High Ceilings
High Speed Internet
Other
Cable TV
Vaulted Ceiling(s)
Programmable Thermostat
Sprinkler/Irrigation
Landscaping

Feature Descriptions

Appliances: Built-In Oven, Cooktop, Dishwasher, Disposal, Gas Water Heater, Oven, Range, Refrigerator
Association Amenities: Park, Pool
Exterior: Stone, Stucco, Wood Frame
Fencing: Full, Other, Privacy
Fireplace: Gas Log
Flooring: Carpet, Tile, Wood
HOA Fee: 250/ Annually
HOA Y/N: Yes
Lot: None
Lot Dimensions: 0
Parcel#: 74173-83-33-29120
Parking: Garage Faces Side, Shelves
Parking Notes: Garage Faces Side, Shelves
Patio/Porch: Covered, Patio, Porch
Security: No Safety Shelter, Security System Owned, Smoke Detector(s)
Sewer: Public Sewer
Utilities: Cable Available, Electricity Available, Natural Gas Available, Water Available
Water: Public
Window: Storm Window(s), Vinyl

Local Schools

High School: Jenks
Elementary School: Southeast
School District: Jenks - Sch Dist

Listed By / Shown By

Listed By

Agency Name: Coldwell Banker Select

Shown By

Agent Name: Peggy Foster
Agent Phone: (580) 284-0294

IDX logo

Estimate Your Payment

Estimated Payment

$ 3,263.48 per month $2,518.39 Principal & Interest $570.08 Property Tax $175.00 Homeowner's Insurance

Change Payment Information

%
years/fixed
yearly
yearly (est.)
(Payments are an estimate and may vary by lender)


Disclaimer: All information deemed reliable but not guaranteed. All properties are subject to prior sale, change or withdrawal. Neither listing broker(s) or information provider(s) shall be responsible for any typographical errors, misinformation, misprints and shall be held totally harmless. Listing(s) information is provided for consumers personal, non-commercial use and may not be used for any purpose other than to identify prospective properties consumers may be interested in purchasing. Information on this site was last updated 07/21/2026. The listing information on this page last changed on 07/21/2026. The data relating to real estate for sale on this website comes in part from the Internet Data Exchange program of Delta Media Group MLS (last updated Tue 07/21/2026 1:29:00 AM EST) or Lawton Board of Realtors (last updated Mon 07/20/2026 10:40:46 PM EST). Real estate listings held by brokerage firms other than Parks Jones Realty may be marked with the Internet Data Exchange logo and detailed information about those properties will include the name of the listing broker(s) when required by the MLS. All rights reserved.
Privacy Policy / DMCA Notice / ADA Accessibility