|
|
 |
|
|
4017 NE Realtree, Lawton, OK 73507
$395,000.00
BEDS4
BATHS2.5
SQUARE FEET2,200
MLS#171591
STATUS
PROPERTY TYPEResidential - Single Family
Property Description
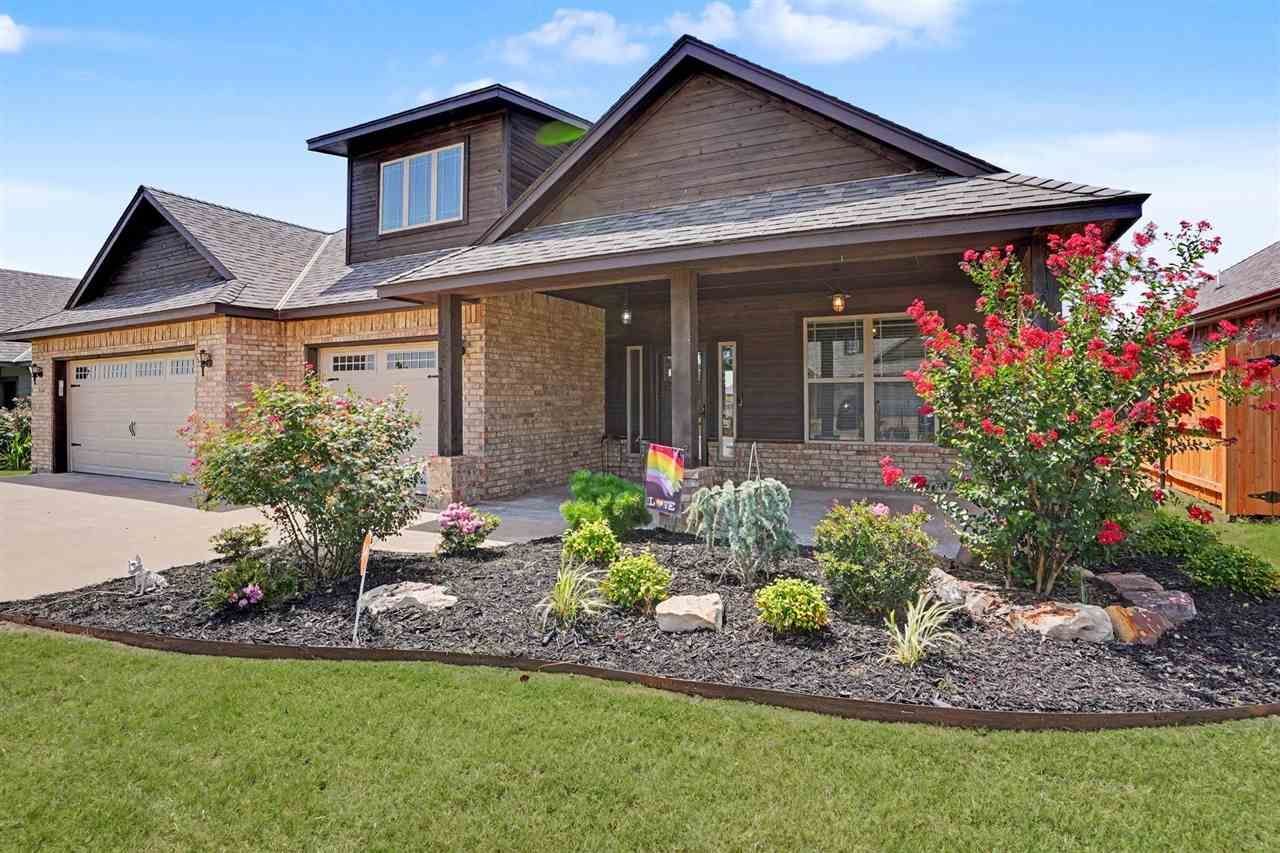
Gorgeous home in Lawton's premier addition, EastLake! This 4 bedroom, 2.5 bath home is simply amazing! It features ceramic tile flooring throughout the home, an open floorplan, a beautiful covered porch, a large covered patio, gas fireplace, large kitchen with a gas cooktop, a walk in pantry, and a 3-car oversized garage! The living room is oversized and has natural light from the windows as well as a fireplace to create a cozy atmosphere. The kitchen features a center island great for food prep, storage, and buffet-style serving! The granite is lovely and is a nice contrast to the white and gray, shaker-style cabinetry. The pantry is just off the kitchen and is large walk-in pantry providing tons of storage. The dining room is part of the open floor plan and features windows for natural lighting, a door to the covered patio and modern light fixtures. The primary bedroom is private and spacious with room for a sitting area beside the windows and an ensuite spa-like bath. The bath has an oversized shower, a whirlpool tub, double-sink vanity and a private area for the toilet. There is also a large walk-in closet with tons of built-in storage. Two of the bedrooms are located across the living area just off the dining area with a bath. One of the two bedrooms, has a private door into the bathroom. The 4th bedroom is located near the front door and features beautiful wooden barn doors! The half bath is located off the kitchen near the laundry room. Speaking of laundry room, it is large, with cabinetry, granite counters and a sink! There is also a modern mud bench in the hallway off the garage. This home has so many wonderful features, you must take a tour to see it! Call Kim Thomas today for your tour of this home, 580-704-9916.
Property Features
Property Type: Residential - Single Family Cooling: Central-Electric Garage: 3 Heating: Central, Gas Home Style: 1 Story Roof Type: Composition Stories: 1.0 Taxes: $0
Feature Descriptions
Appliances: Gas, Range/Oven, Single Oven, Vent Hood, Microwave, Dishwasher, Garbage Disposal, Refrigerator
Days on Site: 19
Dining: Breakfast Bar, Kitchen/Dining
Energy Features: Double Pane, Storm Doors, Fireplace Insert, Ceiling Fan, Ridge Vents
Exterior: Brick Veneer
Fencing: Wood
Fireplace: Natural Gas
Flooring: Ceramic Tile
Inside Inclusions: Window Covering, Garage Door Opener, Whirlpool, Kitchen Island, Walk-In Closet, Floored Attic, Washer Connection, Dryer Connection, Pantry,8-Ft.+ Ceiling, Granite Countertops
Outside Inclusions: Full Lawn Sprinkler,3 Car Driveway
Patio/ Deck: Covered Porch, Covered Patio
Safety Features: Carbon Monoxide, Security System, Smoke/Heat Alarm
Local Schools
High School: MacArthur
Middle School: MacArthur
Elementary School: Pioneer Park
Listed By / Shown By
Agency Name: RE/MAX PROFESSIONALS
Agency Phone: 580-353-7496
Estimate Your Payment
Estimated Payment
$ 1,773.15 per month
$1,657.94 Principal & Interest
$0.00 Property Tax (data not provided by mls)
$115.21 Homeowner's Insurance
|
Disclaimer:
All information deemed reliable but not guaranteed. All properties are subject to prior sale, change or withdrawal. Neither listing broker(s) or information provider(s) shall be responsible for any typographical errors, misinformation, misprints and shall be held totally harmless. Listing(s) information is provided for consumers personal, non-commercial use and may not be used for any purpose other than to identify prospective properties consumers may be interested in purchasing. Information on this site was last updated 07/21/2026. The listing information on this page last changed on 07/21/2026. The data relating to real estate for sale on this website comes in part from the Internet Data Exchange program of Delta Media Group MLS (last updated Tue 07/21/2026 1:29:00 AM EST) or Lawton Board of Realtors (last updated Mon 07/20/2026 10:40:46 PM EST). Real estate listings held by brokerage firms other than Parks Jones Realty may be marked with the Internet Data Exchange logo and detailed information about those properties will include the name of the listing broker(s) when required by the MLS. All rights reserved.
Privacy Policy / DMCA Notice / ADA Accessibility

|
|
|
|
|