|
|
 |
|
|
5919 E 80th Street , Tulsa, OK 74136
$335,000.00
BEDS3
BATHS2 full
SQUARE FEET2,034
MLS#2614625
STATUSActive
PROPERTY TYPEResidential - Single Family
SUBDIVISIONPleasant Valley Estates
SCHOOLUnion - Sch Dist
Property Description
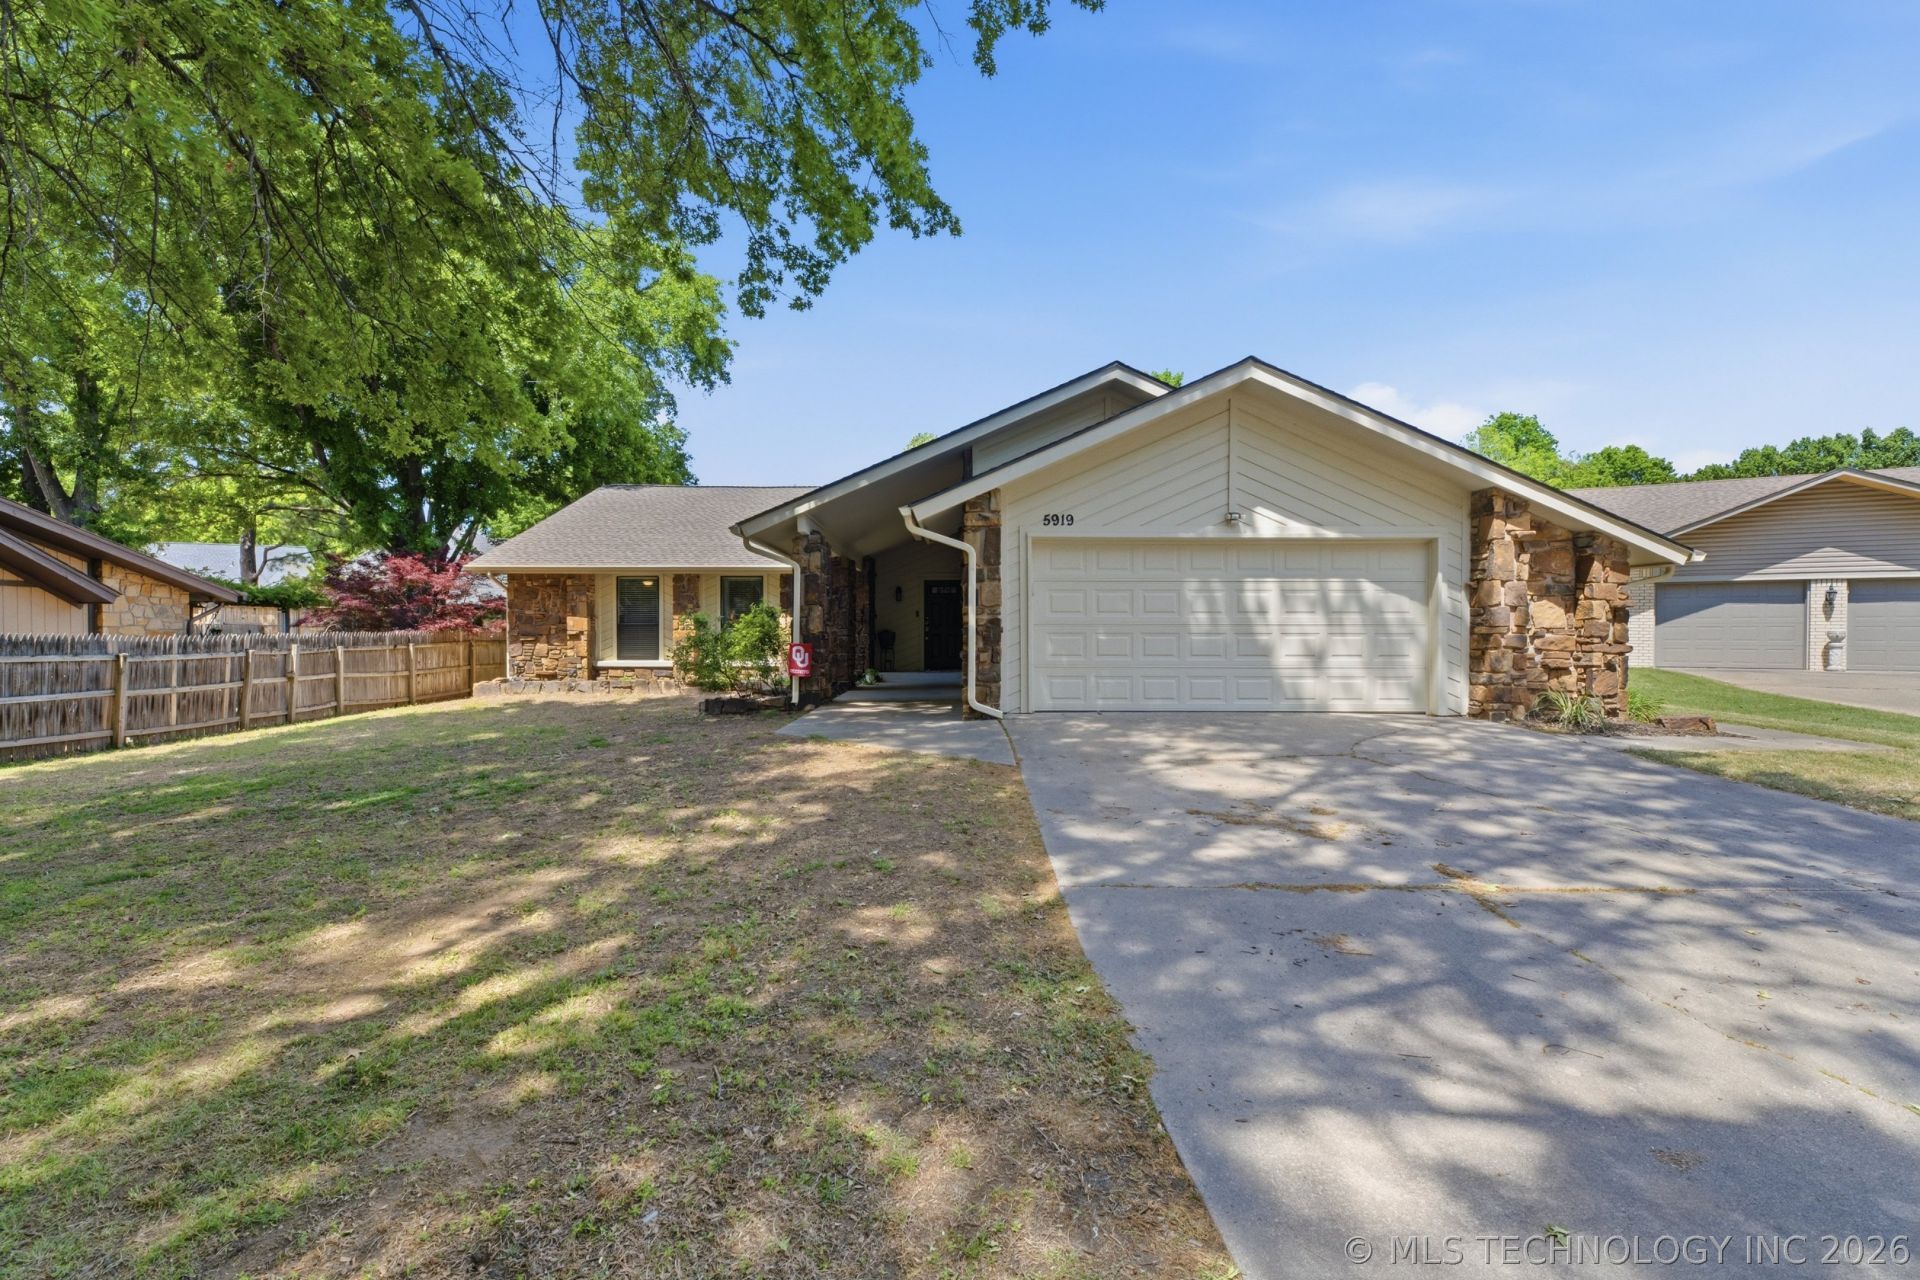
Tucked away on a quiet cul-de-sac, this home offers the kind of space, comfort, and updates that make everyday living easy. The oversized living room (16'3" x 20'4") is warm and inviting with a cozy fireplace and custom built-ins-perfect for movie nights, hosting friends, or simply relaxing at the end of the day. The kitchen is both functional and welcoming, featuring granite countertops, plenty of cabinet space, a wine fridge, and a pantry conveniently located in the adjacent utility room. The formal dining room gives you flexibility too-it could easily become a home office, playroom, or additional sitting area depending on your needs. You'll also appreciate the peace of mind that comes with the recent updates, including a brand-new roof with Class 3 shingles, new gutters, and fresh exterior paint completed in April 2026. Inside, hand-scraped hardwood floors were added in 2023, along with updated interior paint and refreshed tub and shower finishes in 2021. The HVAC system was replaced in 2020 and serviced again in April 2026. The bedrooms are generously sized with walk-in closets throughout, including a spacious primary suite measuring 18'4" x 14'11". The oversized garage offers even more storage with attic access. Out back, you'll find a private backyard retreat complete with a fire pit-an ideal spot for entertaining, making memories, or enjoying a quiet evening at home. Conveniently located near hospitals, shopping, dining, and major highways, this home also falls within the sought after Union school district. Holland Hall private school is just across the street. Home is being sold as is. Owner is a licensed Realtor in the state of Oklahoma.
Property Features
Property Type: Residential - Single Family Basement: None Cooling: Central Air Fireplaces: 1 Garage: 2 car attached Heating: Central, Gas Lot Size: 0.31 Acres Roof Type: Asphalt, Fiberglass Stories: 1.0 Taxes: $3,479 Year Built: 1983
Amenities
Attic
Granite Counters
High Ceilings
Stone Counters
Vaulted Ceiling(s)
Ceiling Fan(s)
Electric Oven Connection
Gas Range Connection
Concrete Driveway
Rain Gutters
Feature Descriptions
Appliances: Dishwasher, Disposal, Gas Water Heater, Microwave, Oven, Range, Stove, Wine Refrigerator
Community Features: Gutter(s), Sidewalks
Exterior: Stone, Wood Siding, Wood Frame
Fencing: Full, Privacy
Fireplace: Wood Burning
Flooring: Tile, Wood
HOA Y/N: No
Laundry: Washer Hookup, Electric Dryer Hookup
Lot: Cul-De-Sac, Mature Trees
Lot Dimensions: 0
Parcel#: 76615-83-10-66750
Parking: Attached, Garage, Storage
Parking Notes: Attached, Garage, Storage
Patio/Porch: Covered, Patio, Porch
Security: No Safety Shelter
Sewer: Public Sewer
Utilities: Cable Available, Electricity Available, Natural Gas Available, Water Available
Water: Public
Window: Vinyl
Local Schools
High School: Union
Elementary School: Darnaby
School District: Union - Sch Dist
Listed By / Shown By
Agency Name: Coldwell Banker Select
Estimate Your Payment
Estimated Payment
$ 1,793.73 per month
$1,406.10 Principal & Interest
$289.92 Property Tax
$97.71 Homeowner's Insurance
|
Disclaimer:
All information deemed reliable but not guaranteed. All properties are subject to prior sale, change or withdrawal. Neither listing broker(s) or information provider(s) shall be responsible for any typographical errors, misinformation, misprints and shall be held totally harmless. Listing(s) information is provided for consumers personal, non-commercial use and may not be used for any purpose other than to identify prospective properties consumers may be interested in purchasing. Information on this site was last updated 05/26/2026. The listing information on this page last changed on 05/26/2026. The data relating to real estate for sale on this website comes in part from the Internet Data Exchange program of Delta Media Group MLS (last updated Tue 05/26/2026 1:32:18 PM EST) or Lawton Board of Realtors (last updated Tue 05/26/2026 1:20:39 PM EST). Real estate listings held by brokerage firms other than Parks Jones Realty may be marked with the Internet Data Exchange logo and detailed information about those properties will include the name of the listing broker(s) when required by the MLS. All rights reserved.
Privacy Policy / DMCA Notice / ADA Accessibility

|
|
|
|
|