View My Listings Property Search Contact Me
Real Estate Agent Peggy Foster
Peggy Foster
(580) 284-0294
Lawton
Property Search
My Client Articles
Customer Testimonials
Atlas Search
My Home Finder
New Listings
Elegant Homes
Virtual Market Analysis
My Listings
Valuable Resources
Calculators
Open Houses
Contact Me
Home
MLS #:
Address:
GO!
My Portfolio
      No username/email found for this public user
email: password:   Go    

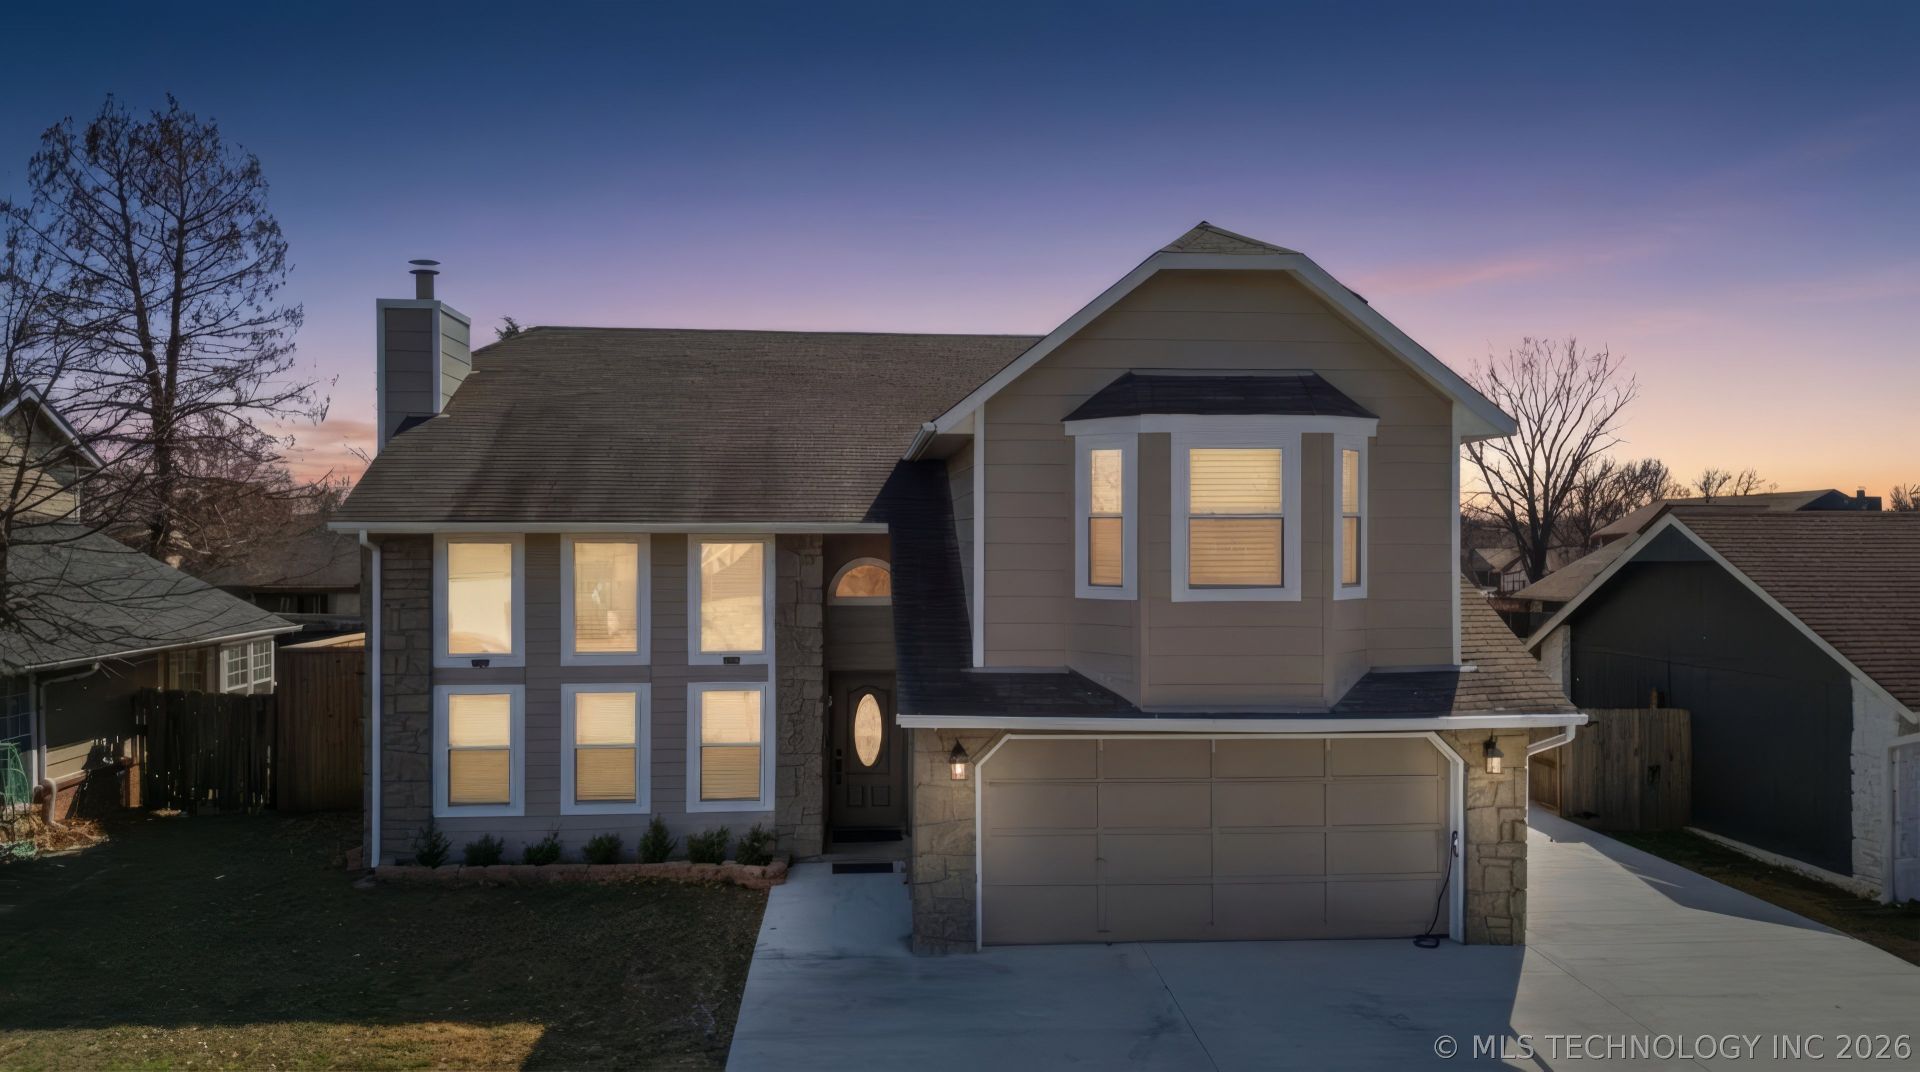
4413 W Oakland Street , Broken Arrow, OK 74012

$369,000.00
  • 4413 W Oakland Street , Broken Arrow, OK 74012 Main Photo

51 Total Photos [Click to View All]

New to the Market Active
BEDS5 BATHS2 full 1 partial SQUARE FEET2,750 MLS#2619245
STATUSActive PROPERTY TYPEResidential - Single Family SUBDIVISIONSouthbrook IV SCHOOLUnion - Sch Dist

Property Description

Stunning fully remodeled home in prime central location!! This 5-bedroom, 2.5-bath property has been beautifully updated inside out, featuring brand new concrete throughout the entire property and a true backyard oasis with an outdoor pool and fully private fenced yard- perfect for entertaining and relaxing! Living space with oversized sliding doors that open to a covered patio, creating seamless indoor-outdoor living. Enjoy summer evenings on the spacious patio and take advantage of the resort-style backyard! conveniently located just minutes from shopping, dining, and major highways! this move in ready home is a rare find!!!

Property Features

Property Type: Residential - Single Family
Cooling: Central Air
Fireplaces: 1
Garage: 2 car attached
Heating: Central, Electric, Gas
Home Style: Contemporary
Lot Size: 0.17 Acres
Roof Type: Asphalt, Fiberglass
Stories: 2.0
Taxes: $2,848
Year Built: 1988

Amenities

Granite Counters
None
Electric Oven Connection
Gas Oven Connection

Feature Descriptions

Appliances: Cooktop, Dishwasher, Gas Water Heater, Microwave, Oven, Range, Refrigerator, Washer
Exterior: Concrete, Wood Siding
Fencing: Privacy
Fireplace: Other
Flooring: Carpet, Tile, Wood Veneer
HOA Y/N: No
Laundry: Gas Dryer Hookup
Lot: Other
Lot Dimensions: 0
Parcel#: 83807-84-05-30100
Parking: Attached, Garage
Parking Notes: Attached, Garage
Patio/Porch: Enclosed, Patio
Pool: In Ground, Other
Security: No Safety Shelter
Sewer: Public Sewer
Swimming Pool: Yes
Utilities: Cable Available, Electricity Available, Natural Gas Available, Water Available
Water: Public
Window: Insulated Windows, Storm Window(s)

Local Schools

High School: Union
Elementary School: McAuliffe
School District: Union - Sch Dist

Listed By / Shown By

Listed By

Agency Name: Coldwell Banker Select

Shown By

Agent Name: Peggy Foster
Agent Phone: (580) 284-0294

IDX logo

Estimate Your Payment

Estimated Payment

$ 1,893.77 per month $1,548.81 Principal & Interest $237.33 Property Tax $107.63 Homeowner's Insurance

Change Payment Information

%
years/fixed
yearly
yearly (est.)
(Payments are an estimate and may vary by lender)


Disclaimer: All information deemed reliable but not guaranteed. All properties are subject to prior sale, change or withdrawal. Neither listing broker(s) or information provider(s) shall be responsible for any typographical errors, misinformation, misprints and shall be held totally harmless. Listing(s) information is provided for consumers personal, non-commercial use and may not be used for any purpose other than to identify prospective properties consumers may be interested in purchasing. Information on this site was last updated 05/26/2026. The listing information on this page last changed on 05/26/2026. The data relating to real estate for sale on this website comes in part from the Internet Data Exchange program of Delta Media Group MLS (last updated Tue 05/26/2026 1:32:18 PM EST) or Lawton Board of Realtors (last updated Tue 05/26/2026 1:20:39 PM EST). Real estate listings held by brokerage firms other than Parks Jones Realty may be marked with the Internet Data Exchange logo and detailed information about those properties will include the name of the listing broker(s) when required by the MLS. All rights reserved.
Privacy Policy / DMCA Notice / ADA Accessibility