|
|
 |
|
|
1703 State Hwy 65, Lawton, OK 73507
$515,000.00
BEDS5
BATHS3
SQUARE FEET3,600
MLS#171292
STATUS
PROPERTY TYPEResidential - Farm
Property Description
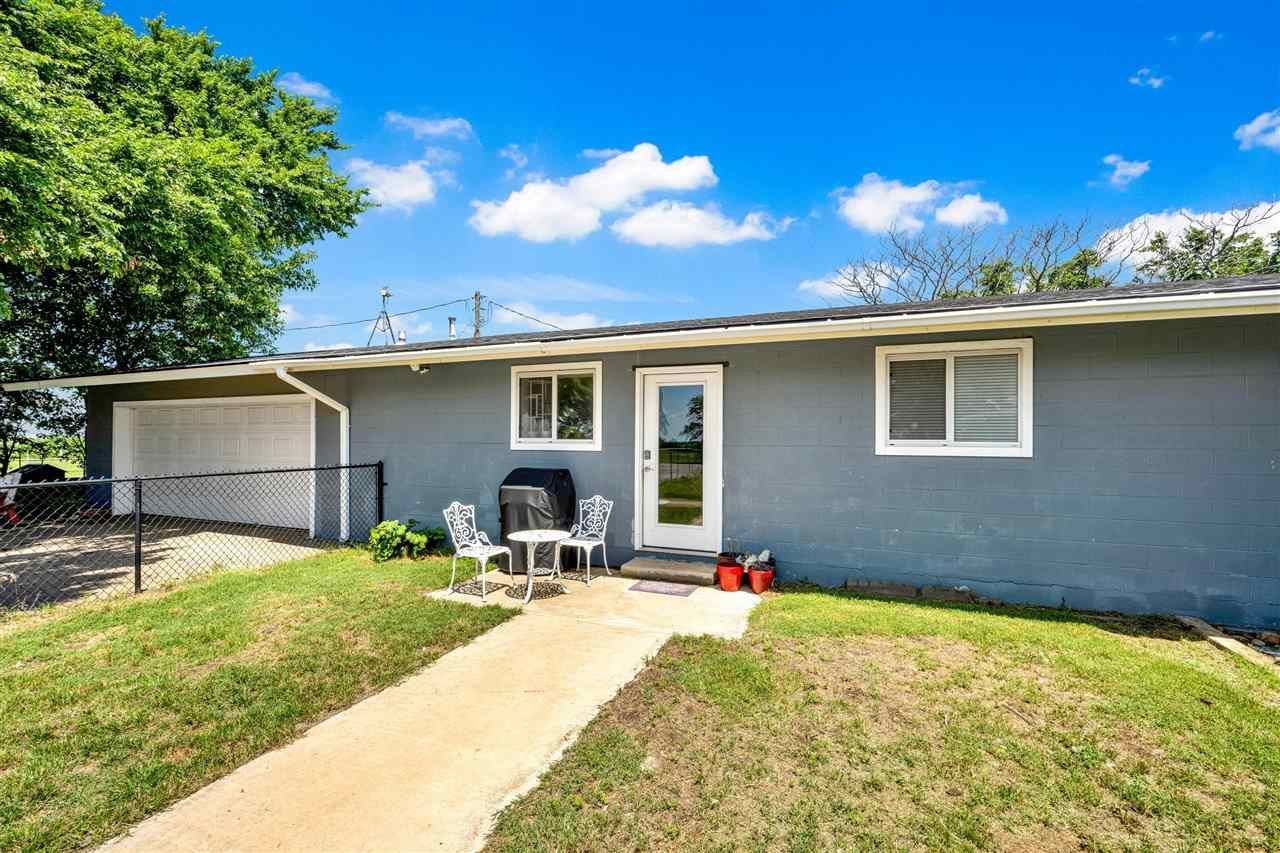
Calling all horsemen and horsewomen looking for a true piece of Southwest Oklahoma country living! This incredible rural property offers 18 acres (mol) of wide-open space, stunning sunsets, and everything you need for your horses, livestock, and country lifestyle dreams. Featuring 3,588 square feet of living space, THREE barns, and room to roam, this place was built for both hard work and making memories. The home features a large open floor plan perfect for entertaining after a long day in the arena or pasture, complete with a cozy wood-burning fireplace, wet bar, and TWO primary bedrooms, this home is ideal for multi-generational living, guests, or ranch hands. One spacious primary suite includes its own fireplace, abundant storage, and three closets. The NIL setup offers privacy with two bedrooms located on the opposite side of the home, including another primary suite with walk-in closet, Hollywood bath, and direct access to the two-car garage with dry basement. Utility room includes large pantry and sink with storage throughout the entire home. Horse facilities include South barn (approx. 92' x 50') with 7 open stalls and tack room, a barn (approx. 90' x 20') with 9 enclosed stalls, West barn (approx. 60' x 35') with 9 stables, 6 runs, and loading chute. You'll also love the attached four-car garage, portico-style covered entrance, and large covered porch made for enjoying Oklahoma sunsets, coffee in the mornings, and peaceful evenings under the stars. Recent updates include new HVAC, water heater, shower, and flooring, French drain, roof approximately 5 years old, fenced in pasture. If you've been searching for that perfect Southwest Oklahoma horse property with room for family, animals, equipment, and entertaining this one is it! Call NextHome Tri-Covenant Realty, 580-699-SOLD.
Property Features
Property Type: Residential - Farm Cooling: Central-Electric Garage: 4 Heating: Central, Electric Home Style: 1 Story Lot Size: 18 Acres Roof Type: Composition Stories: 1.0 Taxes: $4,047
Feature Descriptions
Appliances: Electric, Microwave, Dishwasher, Garbage Disposal, Refrigerator
Dining: Living/Dining
Energy Features: Double Pane, Storm Doors, Ceiling Fan
Exterior: Brick Veneer
Fencing: Chain Linked, None
Fireplace: Wood Burning
Flooring: Ceramic Tile, Vinyl, Carpet, Brick
Inside Inclusions: Wet Bar, Garage Door Opener, Washer Connection, Dryer Connection,8-Ft.+ Ceiling, Vaulted Ceiling, Granite Countertops
Lot Dimensions: 0
Outside Inclusions: Workshop, Barn, Corrals, Rear Entry Garage, Circular Driveway
Patio/ Deck: Covered Porch
Safety Features: Smoke/Heat Alarm
Local Schools
High School: MacArthur
Middle School: MacArthur
Elementary School: Sullivan Vill
Listed By / Shown By
Agency Name: NEXT HOME TRI-COVENANT REALTY
Agency Phone: 580-699-7653
Estimate Your Payment
Estimated Payment
$ 2,649.08 per month
$2,161.62 Principal & Interest
$337.25 Property Tax
$150.21 Homeowner's Insurance
|
Disclaimer:
All information deemed reliable but not guaranteed. All properties are subject to prior sale, change or withdrawal. Neither listing broker(s) or information provider(s) shall be responsible for any typographical errors, misinformation, misprints and shall be held totally harmless. Listing(s) information is provided for consumers personal, non-commercial use and may not be used for any purpose other than to identify prospective properties consumers may be interested in purchasing. Information on this site was last updated 05/26/2026. The listing information on this page last changed on 05/26/2026. The data relating to real estate for sale on this website comes in part from the Internet Data Exchange program of Delta Media Group MLS (last updated Tue 05/26/2026 1:32:18 PM EST) or Lawton Board of Realtors (last updated Tue 05/26/2026 1:20:39 PM EST). Real estate listings held by brokerage firms other than Parks Jones Realty may be marked with the Internet Data Exchange logo and detailed information about those properties will include the name of the listing broker(s) when required by the MLS. All rights reserved.
Privacy Policy / DMCA Notice / ADA Accessibility

|
|
|
|
|