|
|
 |
|
|
16981 S 31st East Avenue, Mounds, OK 74047
$1,170,000.00
BEDS3
BATHS3 full 1 partial
SQUARE FEET3,344
MLS#2618816
STATUSActive
PROPERTY TYPEResidential - Single Family
SUBDIVISIONSleepy Hollow Estates
SCHOOLBixby - Sch Dist
Property Description
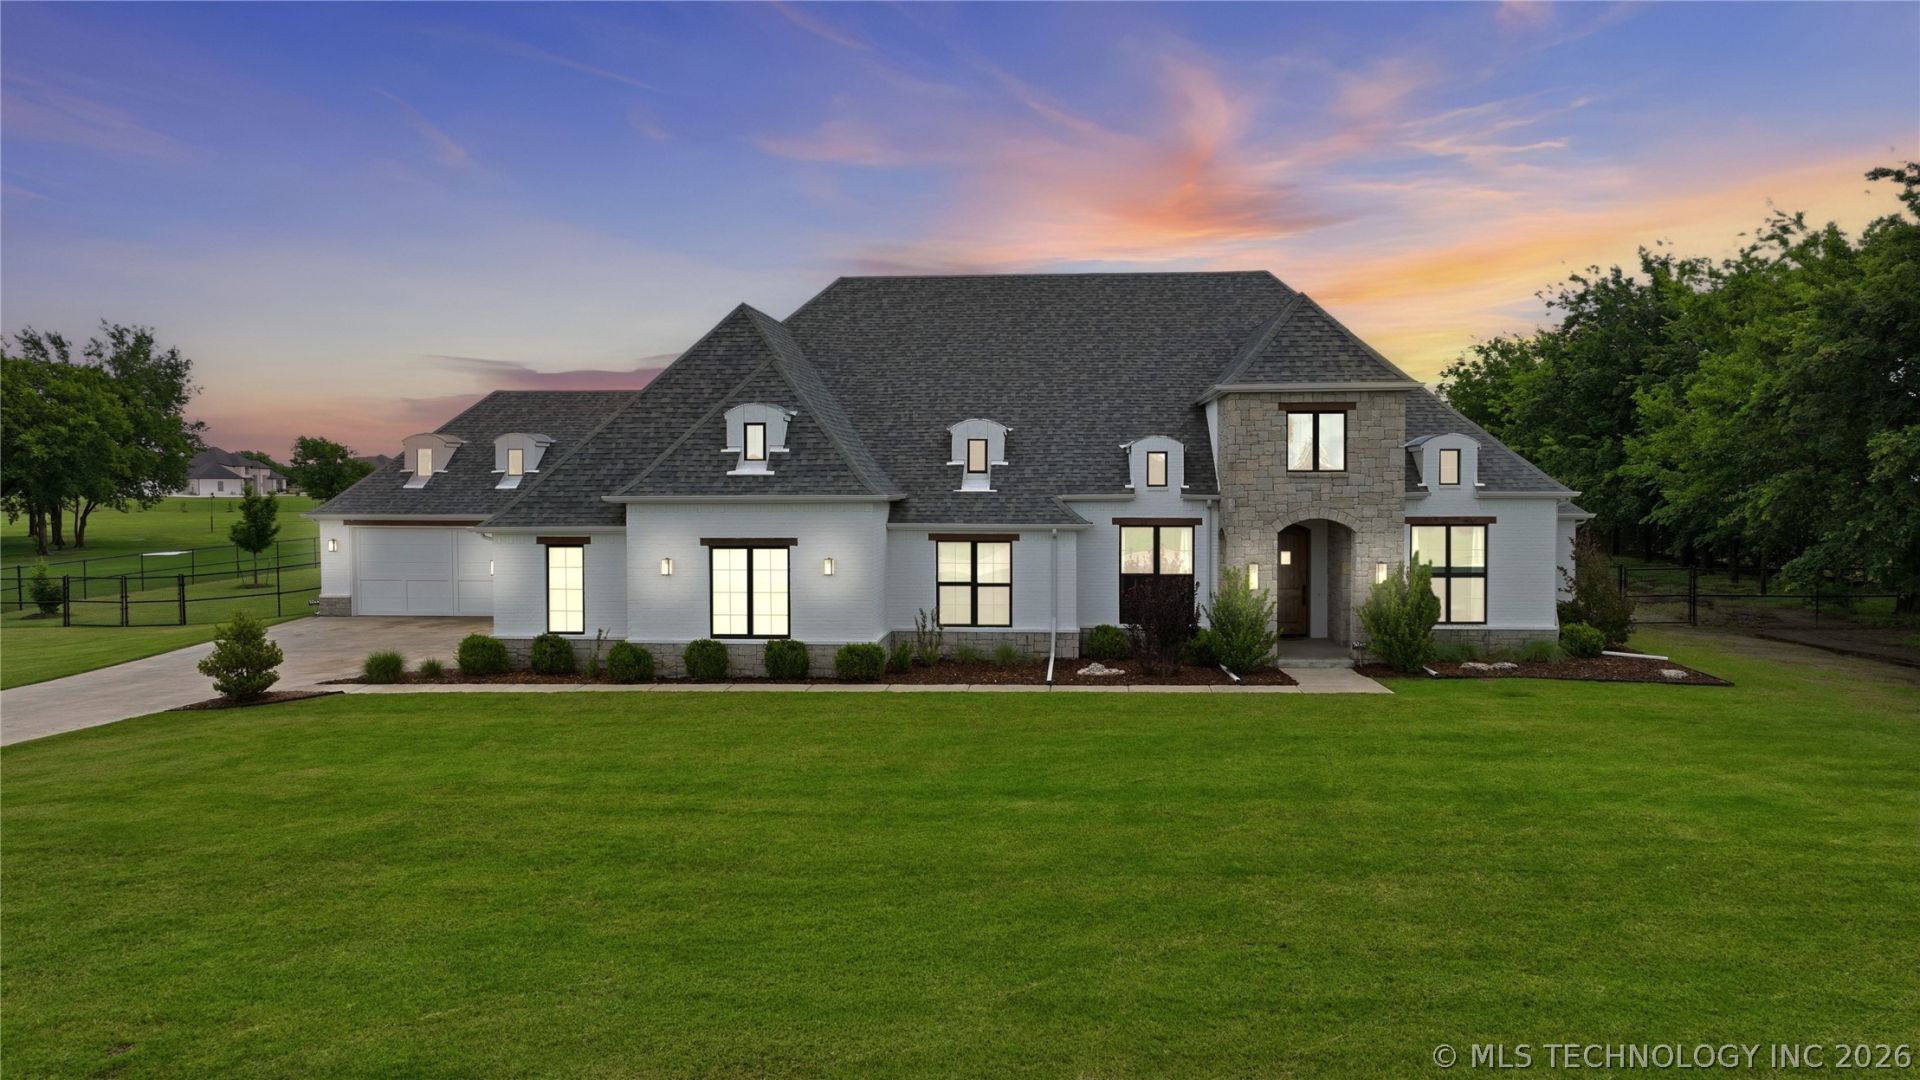
Dive Into Summer in Style! ALL ONE LEVEL - This exceptional custom home has everything you've been dreaming of - Luxury, Functionality, Entertainment, and Privacy all wrapped into one Breathtaking Property nestled on Acreage with Mature trees in a Gated BIXBY SCHOOLS Community. Featuring 3 spacious bedrooms each with its own private Full bath, PLUS a Versatile Gameroom/Media room or optional 4th bedroom, and TWO separate Offices, this home was designed for both everyday comfort and elevated living. The Luxurious Primary suite includes a hidden safe room within the closet and a spa-inspired bath complete with Oversized soaking tub, Separate walk-in shower with overhead Rainfall fixture, Body sprayers, and Built-in bench seating. Inside, no detail was overlooked: Living room with beautiful built-ins and wood beams, Soft-close cabinetry throughout, Wet bar with built-in fridge, Butler's pantry, Large laundry room with abundant cabinetry, counter space, and hanging area, Built-in surround sound , Automated blinds, Cameras at every entry point, Full-home surge protector, Generator, and Osmosis water softener system. The oversized 4-car garage offers incredible storage, complete with floored attic space above. Sprinkler system services every flowerbed and fence line shrubbery and eave and patio plugs are hardwired for lighting and CLASS 4 IMPACT-RESISTANT ROOF. Step outside into your own Private Resort featuring a Stunning heated gunite saltwater pool and spa with tanning ledge, waterfall, and expansive outdoor entertaining spaces. The outdoor living space is truly unmatched with a fully equipped outdoor kitchen featuring a grill and sink, plus a cozy wood-burning fireplace perfect for year-round entertaining. Located in a gated community offering walking trails, a scenic pond, and outdoor fire pit lounge area - this property delivers the perfect blend of luxury and lifestyle. Your private oasis is waiting - just in time for summer!
Property Features
Property Type: Residential - Single Family Cooling: Central Air,2 Units, Zoned Days on Market: 4 Fireplaces: 2 Garage: 4 car attached Heating: Central, Gas, Multiple Heating Units, Zoned Home Style: Contemporary Lot Size: 2.68 Acres Roof Type: Asphalt, Fiberglass Stories: 1.0 Taxes: $11,236 Year Built: 2021
Amenities
Attic
Granite Counters
High Ceilings
Vaulted Ceiling(s)
Ceiling Fan(s)
Electric Oven Connection
Gas Range Connection
Programmable Thermostat
Concrete Driveway
Fire Pit
Sprinkler/Irrigation
Landscaping
Outdoor Grill
Outdoor Kitchen
Rain Gutters
Feature Descriptions
Appliances: Built-In Oven, Cooktop, Double Oven, Dishwasher, Disposal, Gas Water Heater, Microwave, Oven, Range, Wine Refrigerator
Association Amenities: Gated, Other, Park, Trail(s)
Community Features: Gutter(s)
Exterior: Brick, Stone, Wood Frame
Fencing: Full
Fireplace: Gas Log, Gas Starter, Wood Burning, Outside
Flooring: Carpet, Tile, Wood
HOA Fee: 2250/ Annually
HOA Y/N: Yes
Lot: Cul-De-Sac, Mature Trees
Lot Dimensions: 0
Parcel#: 55946-73-29-67400
Parking: Attached, Garage, Storage
Parking Notes: Attached, Garage, Storage
Patio/Porch: Covered, Patio
Pool: Gunite, In Ground
Security: Safe Room Interior, Security System Owned, Smoke Detector(s)
Sewer: Aerobic Septic
Swimming Pool: Yes
Utilities: Electricity Available, Natural Gas Available, Water Available
Water: Public
Window: Vinyl
Local Schools
High School: Bixby
Elementary School: West
School District: Bixby - Sch Dist
Listed By / Shown By
Agency Name: Chinowth & Cohen
Estimate Your Payment
Estimated Payment
$ 6,188.45 per month
$4,910.87 Principal & Interest
$936.33 Property Tax
$341.25 Homeowner's Insurance
|
Disclaimer:
All information deemed reliable but not guaranteed. All properties are subject to prior sale, change or withdrawal. Neither listing broker(s) or information provider(s) shall be responsible for any typographical errors, misinformation, misprints and shall be held totally harmless. Listing(s) information is provided for consumers personal, non-commercial use and may not be used for any purpose other than to identify prospective properties consumers may be interested in purchasing. Information on this site was last updated 05/26/2026. The listing information on this page last changed on 05/26/2026. The data relating to real estate for sale on this website comes in part from the Internet Data Exchange program of Delta Media Group MLS (last updated Tue 05/26/2026 1:32:18 PM EST) or Lawton Board of Realtors (last updated Tue 05/26/2026 1:20:39 PM EST). Real estate listings held by brokerage firms other than Parks Jones Realty may be marked with the Internet Data Exchange logo and detailed information about those properties will include the name of the listing broker(s) when required by the MLS. All rights reserved.
Privacy Policy / DMCA Notice / ADA Accessibility

|
|
|
|
|