View My Listings Property Search Contact Me
Real Estate Agent Peggy Foster
Peggy Foster
(580) 284-0294
Lawton
Property Search
My Client Articles
Customer Testimonials
Atlas Search
My Home Finder
New Listings
Elegant Homes
Virtual Market Analysis
My Listings
Valuable Resources
Calculators
Open Houses
Contact Me
Home
MLS #:
Address:
GO!
My Portfolio
      No username/email found for this public user
email: password:   Go    

3708 E 117th Place S, Tulsa, OK 74137

$995,000.00
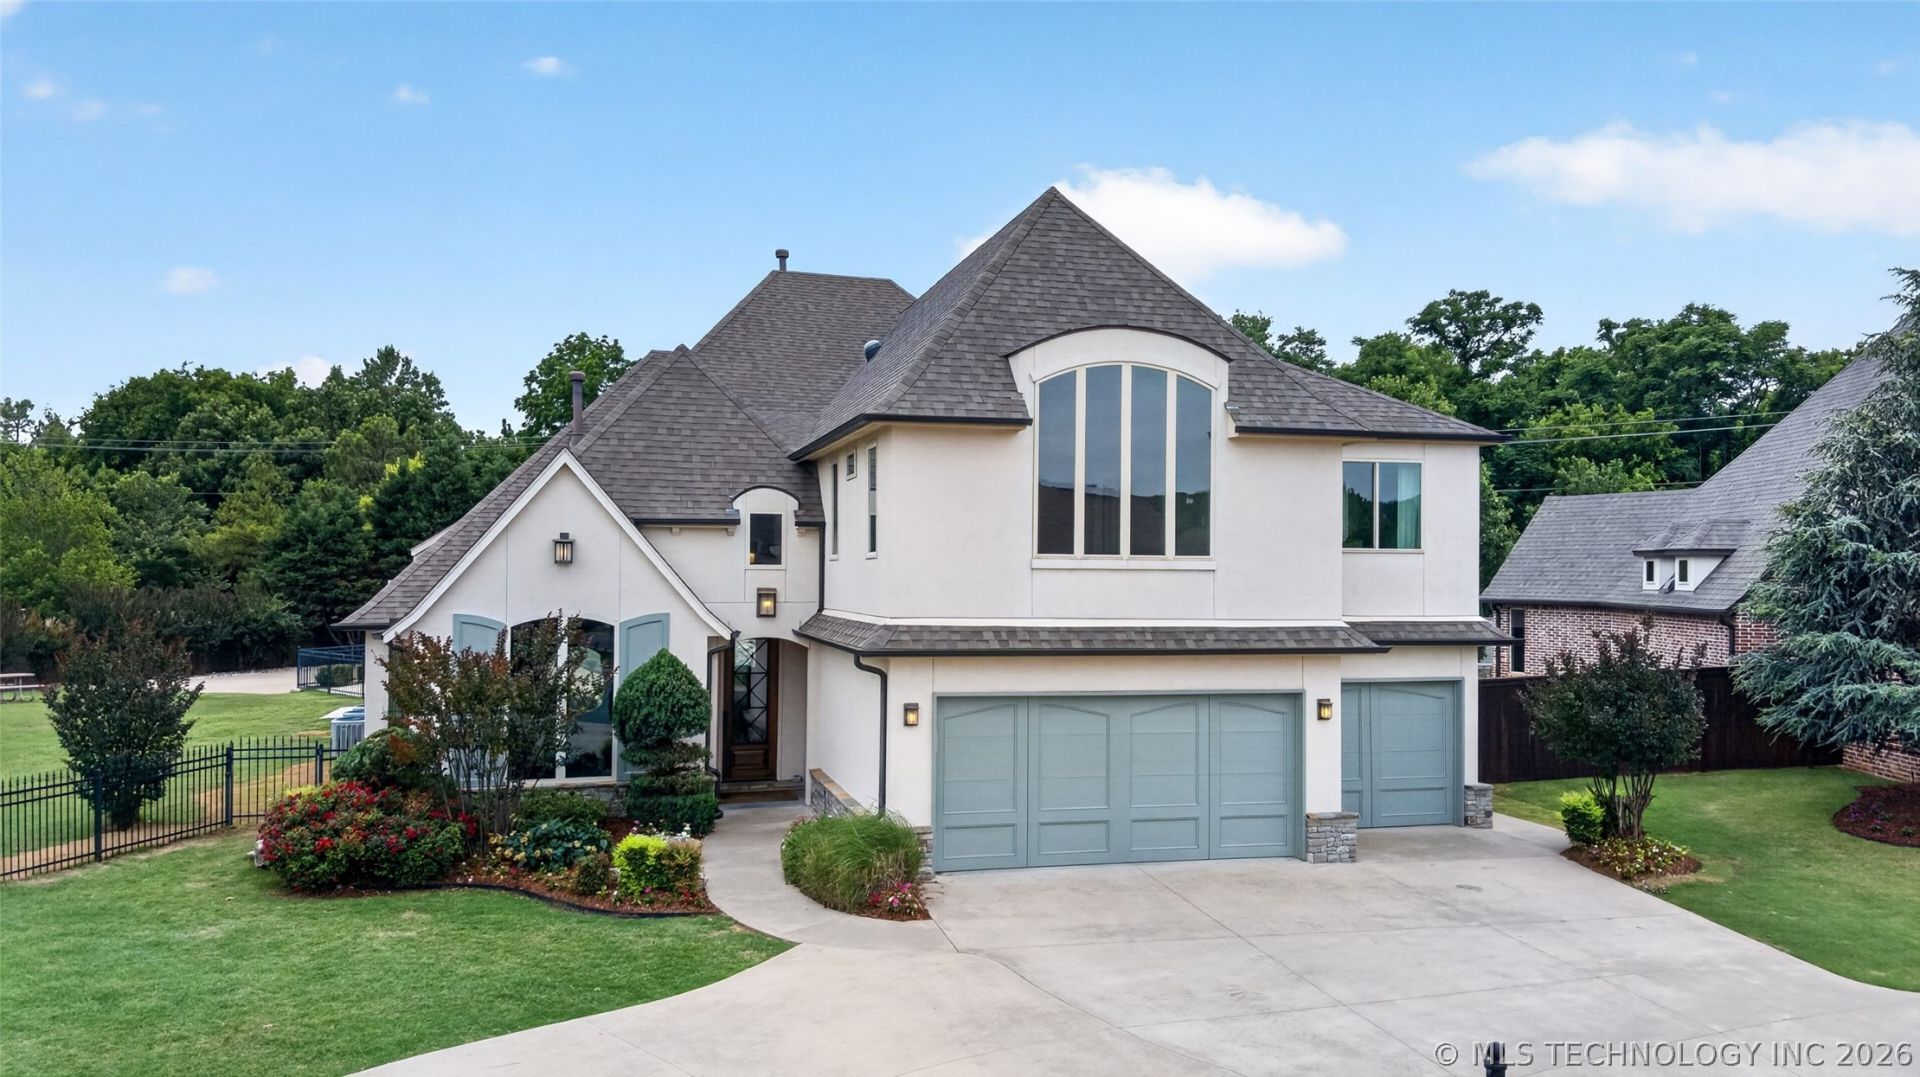
  • 3708 E 117th Place S, Tulsa, OK 74137 Main Photo

66 Total Photos [Click to View All]

New to the Market Active
BEDS6 BATHS6 full 1 partial SQUARE FEET5,335 MLS#2617755
STATUSActive PROPERTY TYPEResidential - Single Family SUBDIVISIONScissortail at Wind River SCHOOLJenks - Sch Dist

Property Description

Welcome to a home where life naturally comes together. Set on two expansive lots within the gated Scissortail at Wind River community, this property offers a rare balance of space, privacy, and comfort. Sunlight fills the open, inviting layout, creating a warm atmosphere suited for both everyday living and special gatherings. The family room overlooks the backyard retreat, while the formal dining room and private office add both function and flexibility. At the heart of the home, the kitchen is designed for connection and ease, featuring double convection ovens, a five burner gas cooktop, and a fully equipped wet bar that makes entertaining effortless. With six spacious bedrooms and five full baths, there is room for everyone. Two first floor en suite bedrooms offer flexibility for guests or extended living. Upstairs includes four additional bedrooms, a game room, and a loft with bar that creates the perfect space to unwind. Outside, your private retreat awaits. Enjoy the pool with grotto slide, hot tub, and fire pit, along with an additional lot featuring a basketball court, playset, and open green space. Located within Wind River, residents enjoy walking trails, fishing ponds, and a true sense of community. This is more than a home. It is where your next chapter begins.

Property Features

Property Type: Residential - Single Family
Basement: None
Cooling: Central Air,3+ Units
Days on Market: 11
Fireplaces: 1
Garage: 3 car attached
Heating: Central, Gas, Multiple Heating Units
Lot Size: 0.36 Acres
Roof Type: Asphalt, Fiberglass
Stories: 2.0
Taxes: $9,926
Year Built: 2013

Amenities

Attic
Wet Bar
Dry Bar
Granite Counters
High Ceilings
Laminate Counters
Other
Pullman Bath
Cable TV
Vaulted Ceiling(s)
Ceiling Fan(s)
Electric Oven Connection
Gas Range Connection
Concrete Driveway
Fire Pit
Sprinkler/Irrigation
Landscaping
Lighting
Rain Gutters

Feature Descriptions

Appliances: Built-In Range, Built-In Oven, Double Oven, Dishwasher, Disposal, Gas Water Heater, Microwave, Oven, Range, Refrigerator, Wine Refrigerator
Association Amenities: Clubhouse, Gated, Pool, Trail(s)
Community Features: Gutter(s), Sidewalks
Exterior: Stone, Stucco, Wood Frame
Fencing: Decorative, Full, Privacy
Fireplace: Gas Log, Gas Starter, Outside
Flooring: Carpet, Tile, Wood
HOA Fee: 620/ Quarterly
HOA Y/N: Yes
Laundry: Washer Hookup, Electric Dryer Hookup, Gas Dryer Hookup
Lot: Cul-De-Sac, Mature Trees
Lot Dimensions: 0
Parcel#: 71983-83-33-26580
Parking: Attached, Garage, Shelves, Workshop in Garage, Circular Driveway
Parking Notes: Attached, Garage, Shelves, Workshop in Garage, Circula
Patio/Porch: Covered, Patio
Pool: Gunite, In Ground
Security: No Safety Shelter, Security System Owned, Smoke Detector(s)
Sewer: Public Sewer
Spa: Yes
Spa: Hot Tub
Swimming Pool: Yes
Utilities: Cable Available, Electricity Available, Natural Gas Available, Phone Available, Water Available
Water: Public
Window: Vinyl, Insulated Windows

Local Schools

High School: Jenks
Elementary School: Southeast
School District: Jenks - Sch Dist

Listed By / Shown By

Listed By

Agency Name: Chinowth & Cohen

Shown By

Agent Name: Peggy Foster
Agent Phone: (580) 284-0294

IDX logo

Estimate Your Payment

Estimated Payment

$ 5,293.71 per month $4,176.34 Principal & Interest $827.17 Property Tax $290.21 Homeowner's Insurance

Change Payment Information

%
years/fixed
yearly
yearly (est.)
(Payments are an estimate and may vary by lender)


Disclaimer: All information deemed reliable but not guaranteed. All properties are subject to prior sale, change or withdrawal. Neither listing broker(s) or information provider(s) shall be responsible for any typographical errors, misinformation, misprints and shall be held totally harmless. Listing(s) information is provided for consumers personal, non-commercial use and may not be used for any purpose other than to identify prospective properties consumers may be interested in purchasing. Information on this site was last updated 05/26/2026. The listing information on this page last changed on 05/26/2026. The data relating to real estate for sale on this website comes in part from the Internet Data Exchange program of Delta Media Group MLS (last updated Tue 05/26/2026 1:32:18 PM EST) or Lawton Board of Realtors (last updated Tue 05/26/2026 1:20:39 PM EST). Real estate listings held by brokerage firms other than Parks Jones Realty may be marked with the Internet Data Exchange logo and detailed information about those properties will include the name of the listing broker(s) when required by the MLS. All rights reserved.
Privacy Policy / DMCA Notice / ADA Accessibility