|
|
 |
|
|
3822 S Atlanta Place, Tulsa, OK 74105
$1,199,000.00
BEDS4
BATHS3 full 1 partial
SQUARE FEET3,412
MLS#2618829
STATUSActive
PROPERTY TYPEResidential - Single Family
SUBDIVISIONTulsa Co Unplatted
SCHOOLTulsa - Sch Dist
Property Description
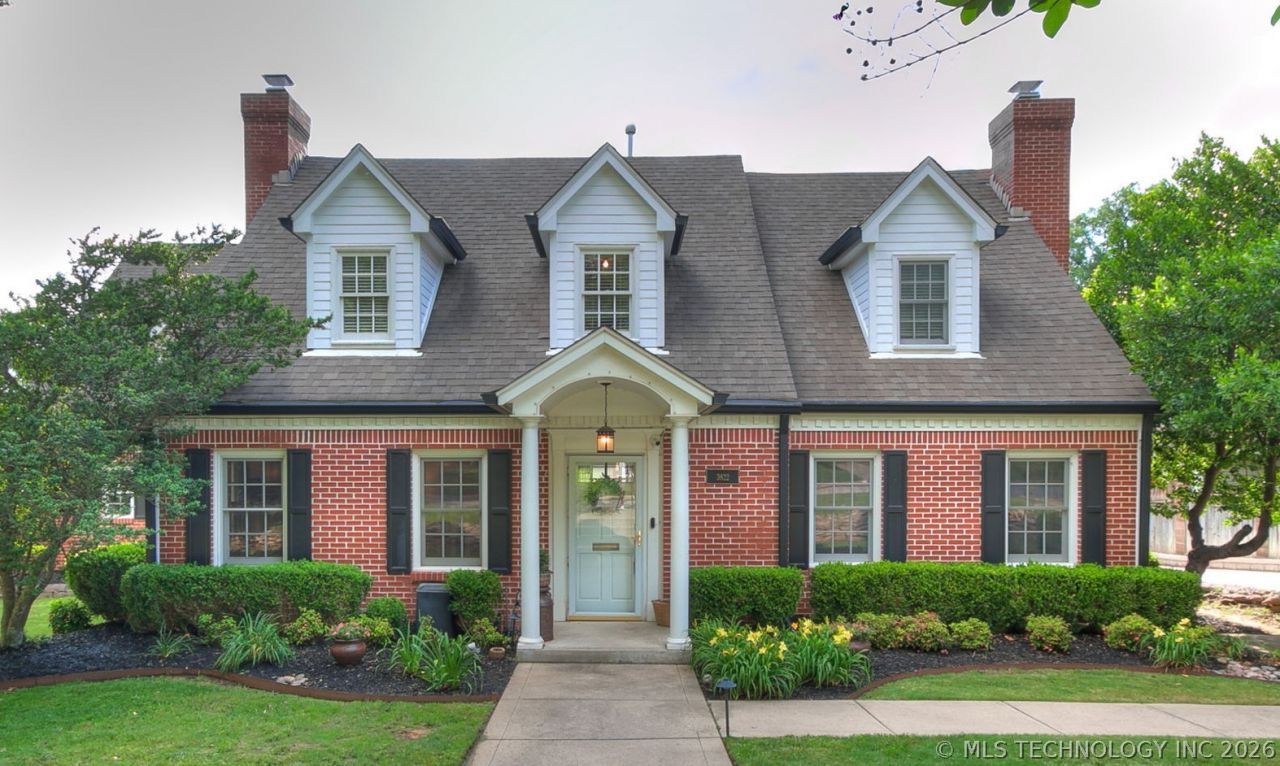
Located on a sought-after midtown cul-de-sac, this stunning custom Colonial offers the perfect blend of timeless charm, and modern convenience with TWO separate living spaces! Step inside to a beautiful formal living room featuring rich wood floors, an oversized fireplace with a gorgeous wood mantle, and an inviting atmosphere ideal for relaxing or entertaining. The expansive kitchen and dining area is truly the heart of the home, highlighted by attractive beamed ceilings, recessed lighting, and a graceful bowed window that fills the space with natural light. Large enough to serve as both dining or an additional living space, this versatile area was designed for gathering and everyday comfort. The open-concept kitchen features high-quality wood cabinets and abundant storage, with elegant porcelain countertops, a beautiful coordinating backsplash, and a large center island perfect for cooking, entertaining, or casual meals. A unique copper sink adds warmth, character, and sophistication to this beautifully designed space. An oversized laundry room is thoughtfully tucked away from the main living area while still offering convenient access, extensive cabinetry, and generous countertop workspace. And there's more! Above the detached garage is an incredible second living space that rivals a luxury apartment. Newly built and thoughtfully designed with modern conveniences, this private retreat is ideal for multi-generational living, guests, or a home office. There are two primary bedrooms in this extraordinary home! There are two laundry hookups. One inside and one in the garage. Love outdoor living? You'll love the large deck and professionally landscaped, low-maintenance yard. The outdoor space is thoughtfully divided into two inviting areas, creating the perfect setting for relaxing, entertaining, or simply enjoying the beauty of this lovely home! Seller is a licensed Realtor.
Property Features
Property Type: Residential - Single Family Basement: None Cooling: Central Air,3+ Units Days on Market: 5 Fireplaces: 2 Garage: 4 car attached Heating: Gas, Multiple Heating Units Home Style: Colonial Lot Size: 0.31 Acres Roof Type: Asphalt, Fiberglass Stories: 2.0 Taxes: $9,054 Year Built: 1976
Amenities
Attic
High Ceilings
High Speed Internet
Other
Cable TV
Wired for Data
Ceiling Fan(s)
Gas Oven Connection
Concrete Driveway
Sprinkler/Irrigation
Landscaping
Feature Descriptions
Appliances: Dishwasher, Electric Water Heater, Disposal, Gas Water Heater, Oven, Range, Stove, Water Heater
Exterior: Brick, Masonite, Wood Frame
Fencing: Partial
Fireplace: Wood Burning
Flooring: Carpet, Tile, Wood
HOA Y/N: No
Laundry: Electric Dryer Hookup
Lot: Cul-De-Sac, Mature Trees
Lot Dimensions: 0
Parcel#: 99320-93-20-16840
Parking: Attached, Detached, Garage, Garage Faces Rear
Parking Notes: Attached, Detached, Garage, Garage Faces Rear
Patio/Porch: Covered, Deck, Patio
Security: No Safety Shelter
Sewer: Public Sewer
Spa: Hot Tub
Spa: Yes
Utilities: Electricity Available, Fiber Optic Available, Natural Gas Available, High Speed Internet Available, Unknown
Water: Public
Window: Vinyl, Wood Frames
Local Schools
High School: Edison
Middle School: Edison Prep.
Elementary School: Eliot
School District: Tulsa - Sch Dist
Listed By / Shown By
Agency Name: Chinowth & Cohen
Estimate Your Payment
Estimated Payment
$ 6,136.80 per month
$5,032.59 Principal & Interest
$754.50 Property Tax
$349.71 Homeowner's Insurance
|
Disclaimer:
All information deemed reliable but not guaranteed. All properties are subject to prior sale, change or withdrawal. Neither listing broker(s) or information provider(s) shall be responsible for any typographical errors, misinformation, misprints and shall be held totally harmless. Listing(s) information is provided for consumers personal, non-commercial use and may not be used for any purpose other than to identify prospective properties consumers may be interested in purchasing. Information on this site was last updated 05/26/2026. The listing information on this page last changed on 05/26/2026. The data relating to real estate for sale on this website comes in part from the Internet Data Exchange program of Delta Media Group MLS (last updated Tue 05/26/2026 1:32:18 PM EST) or Lawton Board of Realtors (last updated Tue 05/26/2026 1:20:39 PM EST). Real estate listings held by brokerage firms other than Parks Jones Realty may be marked with the Internet Data Exchange logo and detailed information about those properties will include the name of the listing broker(s) when required by the MLS. All rights reserved.
Privacy Policy / DMCA Notice / ADA Accessibility

|
|
|
|
|