|
|
 |
|
|
12425 S Gary Avenue, Jenks, OK 74037
$950,000.00
BEDS4
BATHS2 full 1 partial
SQUARE FEET3,284
MLS#2618383
STATUSActive
PROPERTY TYPEResidential - Single Family
SUBDIVISIONArk Ridge Estates
SCHOOLBixby - Sch Dist
Property Description
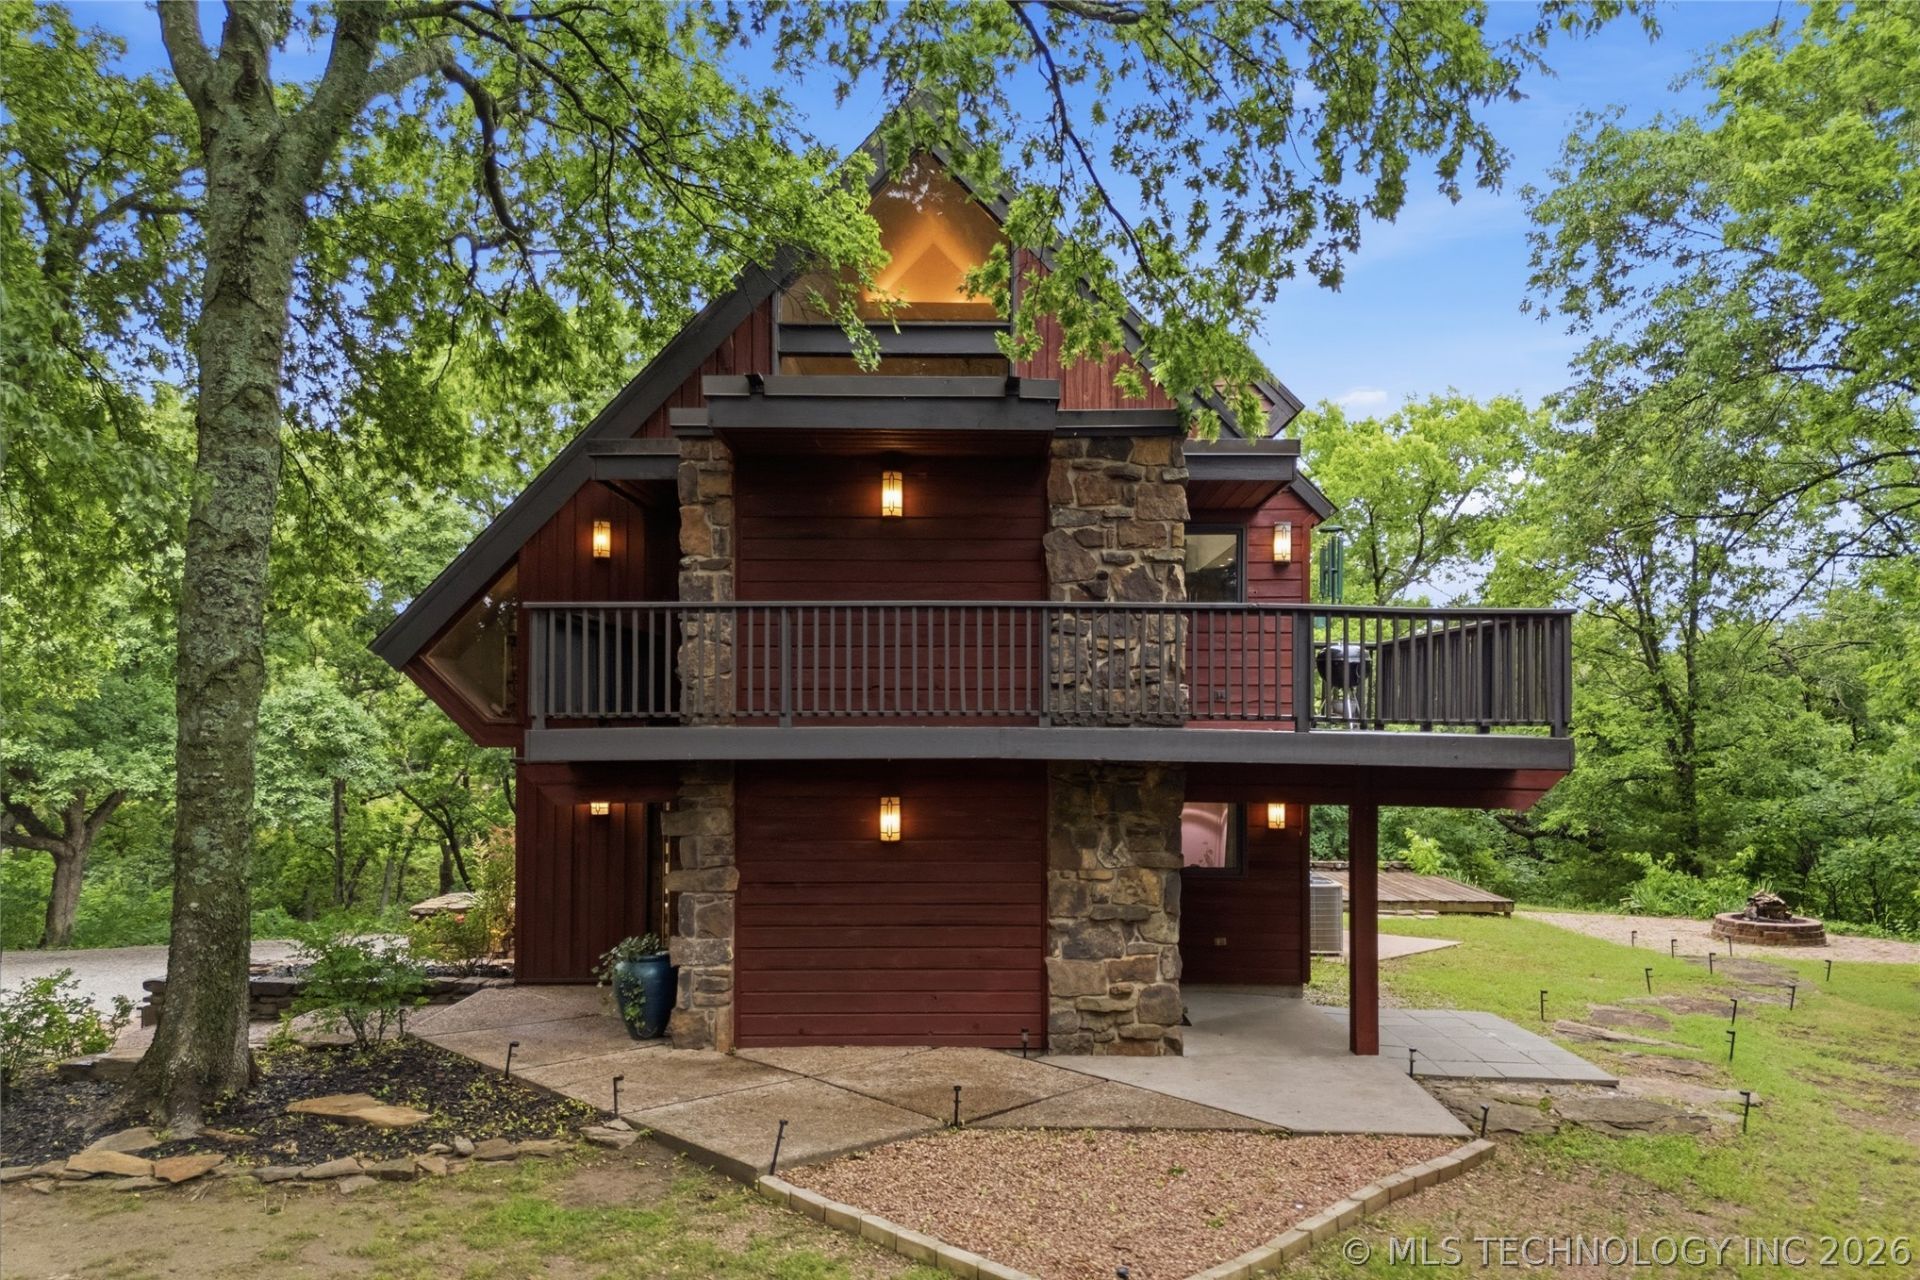
Come view this Stunning private multi-level contemporary estate situated on 3 (m/L) acres of natural beauty with the most Amazing panoramic views of downtown Tulsa and the Arkansas River! The main home was designed for both entertaining and everyday living, the layout offers multiple living spaces and incredible versatility for today's lifestyle. Boasting of 4 bedrooms, 2.5 bathrooms, a private loft and welcoming reading nook and wrap around balcony. The views in this home are unbelievable with an abundance of windows providing for so much natural light. The upper level is a perfect escape featuring those stunning views, wet bar and charming Living Room. The Primary Suite offers designer finishes with a private balcony, sitting area and walk in closest with vanity area. So many recent updates to include: New exterior stain and interior paint, new flat part of roof, gravel driveway, granite countertops, and so much more! The most impressive addition to the estate is the newly built steel building that features a custom, open concept apartment with full quartz kitchen, bedroom with custom closet doors, laundry, walk in jetted tub and separate rain shower and a 1152 (m/l) sf shop with two 9 ft automatic doors, 1/2 bath, 50amp RV pedestal and additional storage over apartment with stair access. This casually elegant welcoming home is perfect for the buyer wanting peace and seclusion with plenty of room to explore, call to schedule your showing today!
Property Features
Property Type: Residential - Single Family Basement: Yes Basement: None, Partial Cooling: Other Days on Market: 6 Garage: 2 car attached Heating: Electric, Heat Pump, Multiple Heating Units Lot Size: 3.01 Acres Roof Type: Asphalt, Fiberglass Stories: 5.0 Taxes: $5,283 Year Built: 1976
Amenities
Wet Bar
Granite Counters
High Speed Internet
Other
Cable TV
Wired for Data
Electric Oven Connection
Electric Range Connection
Programmable Thermostat
Fire Pit
Gravel Driveway
Landscaping
Feature Descriptions
Appliances: Built-In Oven, Dishwasher, Electric Water Heater, Microwave, Oven, Range, Refrigerator
Door Features: Insulated Doors
Exclusions: Mounted Tvs, all drapes and rods, all media equipment and speakers in apartment.
Exterior: Wood Siding, Wood Frame
Fencing: None
Fireplace: Outside
Flooring: Tile, Wood
HOA Y/N: No
Laundry: Washer Hookup, Electric Dryer Hookup
Lot: Mature Trees
Lot Dimensions: 0
Parcel#: 60535-73-05-01720
Parking: Attached, Garage
Parking Notes: Attached, Garage
Patio/Porch: Balcony, Covered, Deck, Patio
Security: No Safety Shelter, Smoke Detector(s)
Sewer: Septic Tank
Utilities: Electricity Available, Phone Available, Water Available
Water: Public
Window: Skylight(s), Storm Window(s), Wood Frames, Insulated Windows
Local Schools
High School: Bixby
Middle School: Bixby
Elementary School: West
School District: Bixby - Sch Dist
Listed By / Shown By
Agency Name: Chinowth & Cohen
Estimate Your Payment
Estimated Payment
$ 4,704.79 per month
$3,987.46 Principal & Interest
$440.25 Property Tax
$277.08 Homeowner's Insurance
|
Disclaimer:
All information deemed reliable but not guaranteed. All properties are subject to prior sale, change or withdrawal. Neither listing broker(s) or information provider(s) shall be responsible for any typographical errors, misinformation, misprints and shall be held totally harmless. Listing(s) information is provided for consumers personal, non-commercial use and may not be used for any purpose other than to identify prospective properties consumers may be interested in purchasing. Information on this site was last updated 05/26/2026. The listing information on this page last changed on 05/26/2026. The data relating to real estate for sale on this website comes in part from the Internet Data Exchange program of Delta Media Group MLS (last updated Tue 05/26/2026 1:32:18 PM EST) or Lawton Board of Realtors (last updated Tue 05/26/2026 1:20:39 PM EST). Real estate listings held by brokerage firms other than Parks Jones Realty may be marked with the Internet Data Exchange logo and detailed information about those properties will include the name of the listing broker(s) when required by the MLS. All rights reserved.
Privacy Policy / DMCA Notice / ADA Accessibility

|
|
|
|
|