|
|
 |
|
|
11147 S Quebec Avenue , Tulsa, OK 74137
$6,500,000.00
BEDS7
BATHS9 full 3 partial
SQUARE FEET10,977
MLS#2615657
STATUSActive
PROPERTY TYPEResidential - Single Family
SUBDIVISIONWhit-Acres
SCHOOLJenks - Sch Dist
Property Description
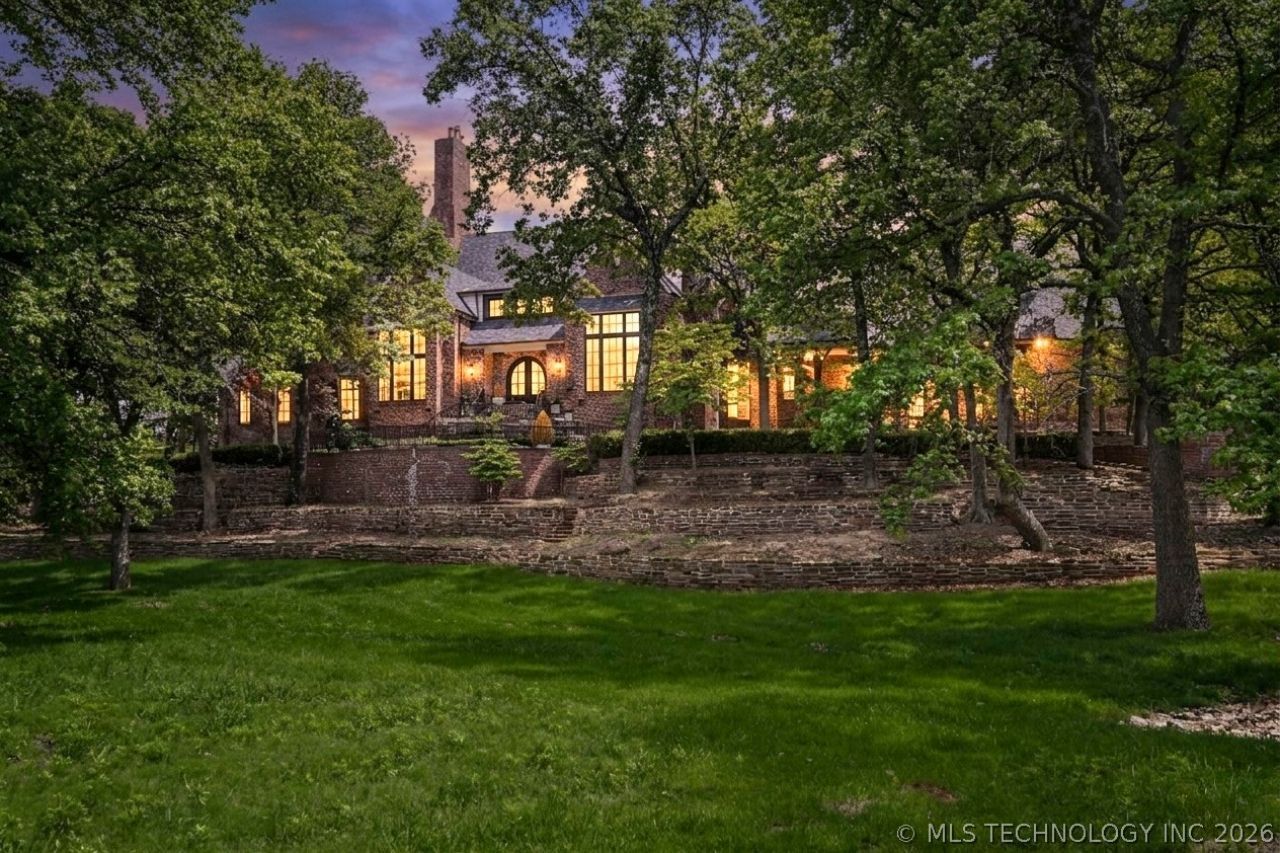
Commanding nearly three acres within the prestigious gated enclave of Whit-Acres, this extraordinary English manor estate is a rare offering of scale, privacy, and timeless sophistication-gracefully set beneath a canopy of mature trees and surrounded by impeccably curated grounds. Completely reimagined from the inside out, the residence is a masterclass in design and craftsmanship, where every finish has been thoughtfully selected and flawlessly executed. Expansive, grand-scale living spaces are paired with bespoke architectural details and designer lighting, creating an atmosphere that is both elevated and inviting. A dramatic, handcrafted iron staircase anchors the grand entry, while marble-surround fireplaces throughout the home add a layer of enduring elegance. At the heart of the home, the chef's kitchen is nothing short of a showpiece-appointed with striking Namibia marble countertops and anchored by a custom Lacanche range imported from France. Designed to cater to both intimate living and large-scale entertaining, an exceptional secondary prep kitchen offers additional ovens, extensive pantry storage, a full wet bar, and a side-by-side refrigerator and freezer. The primary suite is a true private retreat, thoughtfully positioned to overlook the resort-style pool and cascading waterfalls. Dual boutique-style closets feature custom glass-front cabinetry, blending luxury with function. Spa-inspired bathrooms throughout the home are appointed with rare Crystallo translucent countertops and an array of hand-designed fixtures. Designed with both comfort and entertaining in mind, the upper level offers a spacious bunk room, expansive bedroom suites with private baths, and a dedicated theatre room for an immersive in-home experience. A secondary main-level suite with a private entrance provides the perfect accommodations for guests or multigenerational living. Outdoor living is equally breathtaking.
Property Features
Property Type: Residential - Single Family Basement: Yes Basement: Unfinished, Partial Cooling: Central Air,3+ Units, Zoned Days on Market: 26 Fireplaces: 4 Garage: 4 car attached Heating: Central, Gas, Multiple Heating Units, Zoned Lot Size: 3.04 Acres Roof Type: Asphalt, Fiberglass Stories: 2.0 Taxes: $19,906 Year Built: 1990
Amenities
Attic
Wet Bar
Dry Bar
High Ceilings
High Speed Internet
Stone Counters
Cable TV
Wired for Data
Ceiling Fan(s)
Electric Oven Connection
Gas Range Connection
Programmable Thermostat
Dog Run
Landscaping
Lighting
Rain Gutters
Feature Descriptions
Appliances: Built-In Range, Built-In Oven, Dishwasher, Disposal, Gas Water Heater, Microwave, Trash Compactor
Community Features: Gutter(s), Sidewalks
Door Features: Insulated Doors
Exterior: Brick, Wood Frame
Fencing: Full
Fireplace: Gas Log, Gas Starter
Flooring: Carpet, Tile, Wood
HOA Y/N: No
Laundry: Electric Dryer Hookup
Lot: Mature Trees, Wooded
Lot Dimensions: 0
Parking: Attached, Garage, Garage Faces Rear, Shelves, Storage
Parking Notes: Attached, Garage, Garage Faces Rear, Shelves, Storage
Patio/Porch: Covered, Patio
Pool: Gunite, In Ground
Security: No Safety Shelter, Security System Owned, Smoke Detector(s)
Sewer: Public Sewer
Swimming Pool: Yes
Utilities: Electricity Available, Water Available
Water: Public
Window: Aluminum Frames, Wood Frames
Local Schools
High School: Jenks
Elementary School: Southeast
School District: Jenks - Sch Dist
Listed By / Shown By
Agency Name: Coldwell Banker Select
Estimate Your Payment
Estimated Payment
$ 30,837.27 per month
$27,282.60 Principal & Interest
$1,658.83 Property Tax
$1,895.83 Homeowner's Insurance
|
Disclaimer:
All information deemed reliable but not guaranteed. All properties are subject to prior sale, change or withdrawal. Neither listing broker(s) or information provider(s) shall be responsible for any typographical errors, misinformation, misprints and shall be held totally harmless. Listing(s) information is provided for consumers personal, non-commercial use and may not be used for any purpose other than to identify prospective properties consumers may be interested in purchasing. Information on this site was last updated 05/26/2026. The listing information on this page last changed on 05/26/2026. The data relating to real estate for sale on this website comes in part from the Internet Data Exchange program of Delta Media Group MLS (last updated Tue 05/26/2026 1:32:18 PM EST) or Lawton Board of Realtors (last updated Tue 05/26/2026 1:20:39 PM EST). Real estate listings held by brokerage firms other than Parks Jones Realty may be marked with the Internet Data Exchange logo and detailed information about those properties will include the name of the listing broker(s) when required by the MLS. All rights reserved.
Privacy Policy / DMCA Notice / ADA Accessibility

|
|
|
|
|