|
|
 |
|
|
2668 Terwilleger Boulevard, Tulsa, OK 74114
$3,300,000.00
BEDS6
BATHS4 full 3 partial
SQUARE FEET7,155
MLS#2615750
STATUSActive
PROPERTY TYPEResidential - Single Family
SUBDIVISIONRockbridge Park
SCHOOLTulsa - Sch Dist
Property Description
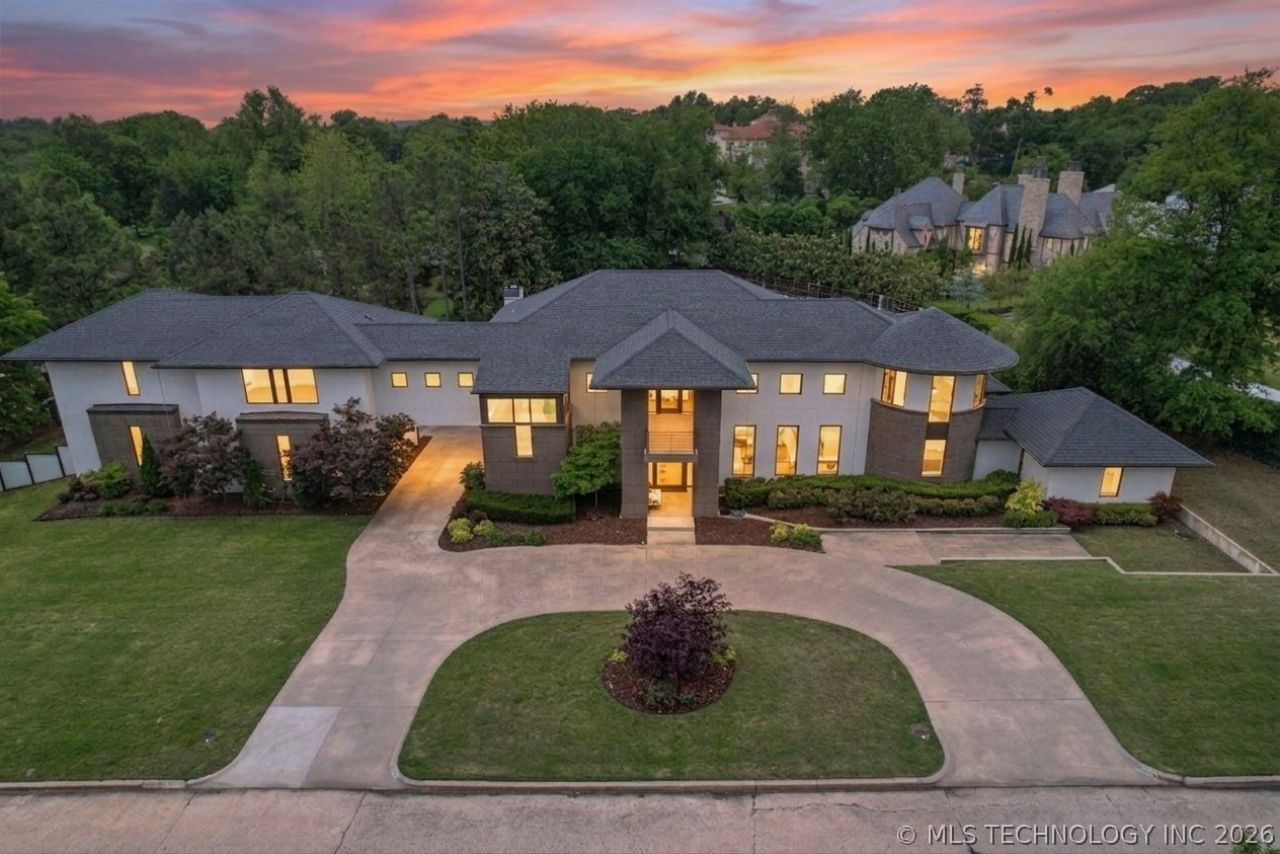
Welcome to an extraordinary luxury estate in the heart of Midtown Tulsa. An expansive 6-bedroom, 4 full bath, 2 half bath residence offering a refined living space on a beautifully landscaped 1-acre lot. Perfectly positioned near Utica Square, Woodward Park, and Tulsa' s most prestigious neighborhoods, this home blends architectural elegance with modern amenities and exceptional indoor-outdoor living. Master suite with private backyard access, whirlpool tub, walk-in tiled shower, double sinks, two-sided fireplace, and oversized closet with seasonal storage and built-ins. Two-story living room with fireplace, built-in bookshelves, and wall of windows overlooking the backyard. Open kitchen and dining with two islands, Wolf double oven range, Sub-Zero refrigerator/freezer, wine refrigerator, ice maker, coffee bar, and Quartz countertops. The Circular Office and library make you want to linger in the spaces. Additional bedroom with private bath on main level. Four bedrooms, game room/den, office/flex space, and balcony all upstairs. Walk out basement with living area, media room, wine room, kitchenette, storage, and access to covered patio with fireplace and stairs to pool. Resort style pool with sun shelf, diving board and hot tub. Multiple patios, mature landscaping, and a 4-car garage. Circle driveway and exceptional curb appeal. A rare opportunity in one of Tulsa's most desirable locations.
Property Features
Property Type: Residential - Single Family Basement: Yes Basement: Finished, Full Cooling: Central Air,3+ Units, Zoned Days on Market: 78 Fireplaces: 2 Garage: 4 Heating: Central, Gas, Multiple Heating Units, Zoned Lot Size: 1.03 Acres Roof Type: Asphalt, Fiberglass Stories: 3.0 Taxes: $46,163 Year Built: 2012
Amenities
Pullman Bath
Quartz Counters
Stone Counters
Cable TV
Vaulted Ceiling(s)
Ceiling Fan(s)
Gas Range Connection
Gas Oven Connection
Programmable Thermostat
Fire Pit
Sprinkler/Irrigation
Landscaping
Rain Gutters
Feature Descriptions
Appliances: Double Oven, Dishwasher, Ice Maker, Microwave, Oven, Range, Refrigerator, Tankless Water Heater, Water Heater, Wine Refrigerator, Washer
Community Features: Gutter(s)
Door Features: Insulated Doors
Exterior: Stucco, Wood Frame
Fencing: Decorative, Full, Privacy
Fireplace: Gas Log, Outside
Flooring: Tile, Wood
HOA Y/N: No
Laundry: Washer Hookup
Lot: Mature Trees
Lot Dimensions: 0
Parking: Detached, Garage, Porte-Cochere, Garage Faces Rear, Workshop in Garage
Parking Notes: Detached, Garage, Porte-Cochere, Garage Faces Rear, Wo
Patio/Porch: Balcony, Covered, Patio, Porch
Pool: Gunite, In Ground
Security: Safe Room Interior, Security System Owned, Smoke Detector(s)
Sewer: Public Sewer
Spa: Yes
Spa: Hot Tub
Swimming Pool: Yes
Topography: Terraced
Utilities: Cable Available, Electricity Available, Natural Gas Available, Water Available
Water: Public
Window: Vinyl, Insulated Windows
Local Schools
High School: Edison
Middle School: Edison Prep.
Elementary School: Council Oak
School District: Tulsa - Sch Dist
Listed By / Shown By
Agency Name: Coldwell Banker Select
Estimate Your Payment
Estimated Payment
$ 18,660.58 per month
$13,851.17 Principal & Interest
$3,846.92 Property Tax
$962.50 Homeowner's Insurance
|
Disclaimer:
All information deemed reliable but not guaranteed. All properties are subject to prior sale, change or withdrawal. Neither listing broker(s) or information provider(s) shall be responsible for any typographical errors, misinformation, misprints and shall be held totally harmless. Listing(s) information is provided for consumers personal, non-commercial use and may not be used for any purpose other than to identify prospective properties consumers may be interested in purchasing. Information on this site was last updated 07/19/2026. The listing information on this page last changed on 07/19/2026. The data relating to real estate for sale on this website comes in part from the Internet Data Exchange program of Delta Media Group MLS (last updated Sun 07/19/2026 2:44:41 PM EST) or Lawton Board of Realtors (last updated Sun 07/19/2026 2:40:55 PM EST). Real estate listings held by brokerage firms other than Parks Jones Realty may be marked with the Internet Data Exchange logo and detailed information about those properties will include the name of the listing broker(s) when required by the MLS. All rights reserved.
Privacy Policy / DMCA Notice / ADA Accessibility

|
|
|
|
|