|
|
 |
|
|
9910 E Gore, Lawton, OK 73501
$1,100,000.00
BEDS2
BATHS2.5
SQUARE FEET3,000
MLS#171756
STATUS
PROPERTY TYPEResidential - Farm
Property Description
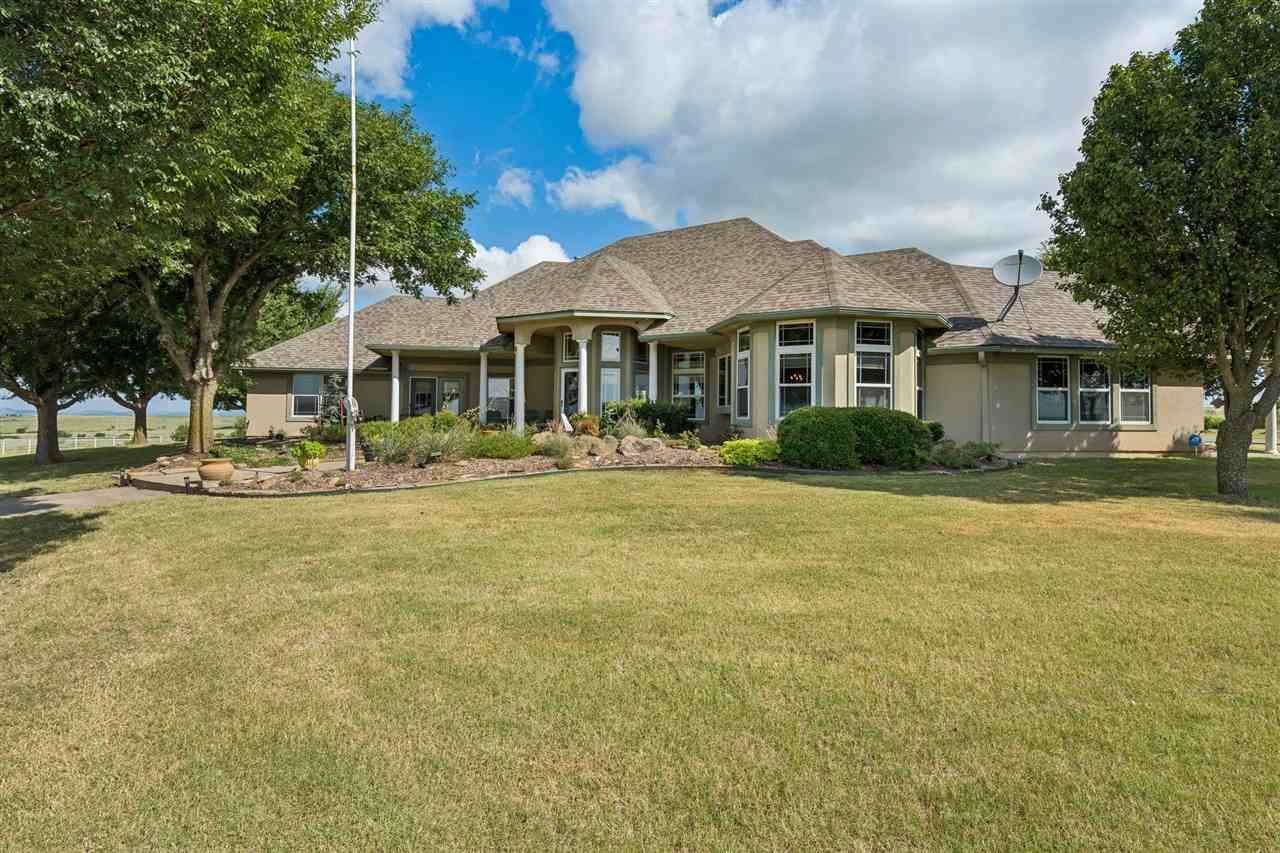
Beautiful custom built, one owner home on 150 acres with panoramic views of the mountains. Acreage is fenced and there are 3 ponds. The drive way to home is asphalt from the entry. The home is approx. 3000 square feet with 2 bedrooms, 2 1/2 baths and 2 car garage. The floorplan is an open concept that is perfect for entertaining. There are 2 dining rooms, a large office with built-ins, and the pantry doubles as a safe room. The primary bedroom is downstairs with a large cedar lined walk in closet. Upstairs is the guest bedroom which has balcony access, its own full bath and a large cedar lined walk in closet. This home was built to enjoy the panoramic views from any room in the home. Downstairs is handicap accessible. Home has 2 W/D Hookups in utility room & garage. This home has a geo-thermal unit with 2 HVAC units and 2 hot water heaters. Enjoy dove, quail, jackrabbits and occasional deer on the property. The owner is selling surface rights only and is reserving 10 acres with shop to the east of the entry. Give listing agent, Julie Bridges, RE/MAX Professionals Realtor a call at 580 695-3883 with any questions!
Property Features
Property Type: Residential - Farm Cooling: Central-Electric, Two or More Garage: 2 Heating: Central, Gas, Geo-Thermal, Two or More Home Style: 1.5 Story Lot Size: 150 Acres Roof Type: Composition Stories: 1.5 Taxes: $3,784
Feature Descriptions
Appliances: Electric, Cook Top, Double Oven, Microwave, Dishwasher, Garbage Disposal, Compactor, Refrigerator, Water Softener
Days on Site: 2
Dining: Separate, Breakfast Bar, Formal Dining
Energy Features: Double Pane, Storm Doors, Ceiling Fan
Exterior: Stucco/Drivet
Fencing: Wire, Other
Fireplace: Natural Gas
Flooring: Ceramic Tile, Carpet
Inside Inclusions: Window Covering, Garage Door Opener, Whirlpool, Kitchen Island, Walk-In Closet, Floored Attic, Washer Connection, Dryer Connection, Pantry,8-Ft.+ Ceiling, Granite Countertops, Seamless Countertops
Lot Dimensions: 0
Outside Inclusions: Side Entry Garage, Storm Cellar, Double Driveway, Circular Driveway, Guttering
Patio/ Deck: Covered Porch, Covered Patio
Safety Features: Carbon Monoxide, Smoke/Heat Alarm, Safe Room
Room Sizes
Primary Bedroom: 23'9X18'4
Living room: 13'10X24'6
Kitchen: 5'6X5'3
Utility room: 11'9X9'5
Local Schools
High School: MacArthur
Middle School: MacArthur
Elementary School: Sullivan Vill
Listed By / Shown By
Agency Name: RE/MAX PROFESSIONALS
Agency Phone: 580-353-7496
Estimate Your Payment
Estimated Payment
$ 5,253.22 per month
$4,617.06 Principal & Interest
$315.33 Property Tax
$320.83 Homeowner's Insurance
|
Disclaimer:
All information deemed reliable but not guaranteed. All properties are subject to prior sale, change or withdrawal. Neither listing broker(s) or information provider(s) shall be responsible for any typographical errors, misinformation, misprints and shall be held totally harmless. Listing(s) information is provided for consumers personal, non-commercial use and may not be used for any purpose other than to identify prospective properties consumers may be interested in purchasing. Information on this site was last updated 07/19/2026. The listing information on this page last changed on 07/19/2026. The data relating to real estate for sale on this website comes in part from the Internet Data Exchange program of Delta Media Group MLS (last updated Sun 07/19/2026 2:44:41 PM EST) or Lawton Board of Realtors (last updated Sun 07/19/2026 2:40:55 PM EST). Real estate listings held by brokerage firms other than Parks Jones Realty may be marked with the Internet Data Exchange logo and detailed information about those properties will include the name of the listing broker(s) when required by the MLS. All rights reserved.
Privacy Policy / DMCA Notice / ADA Accessibility

|
|
|
|
|