|
|
 |
|
|
2405 E 26th Street, Tulsa, OK 74114
$995,000.00
BEDS4
BATHS3 full 1 partial
SQUARE FEET3,445
MLS#2625882
STATUSActive
PROPERTY TYPEResidential - Single Family
SUBDIVISIONKenlawn II amd resub
SCHOOLTulsa - Sch Dist
Property Description
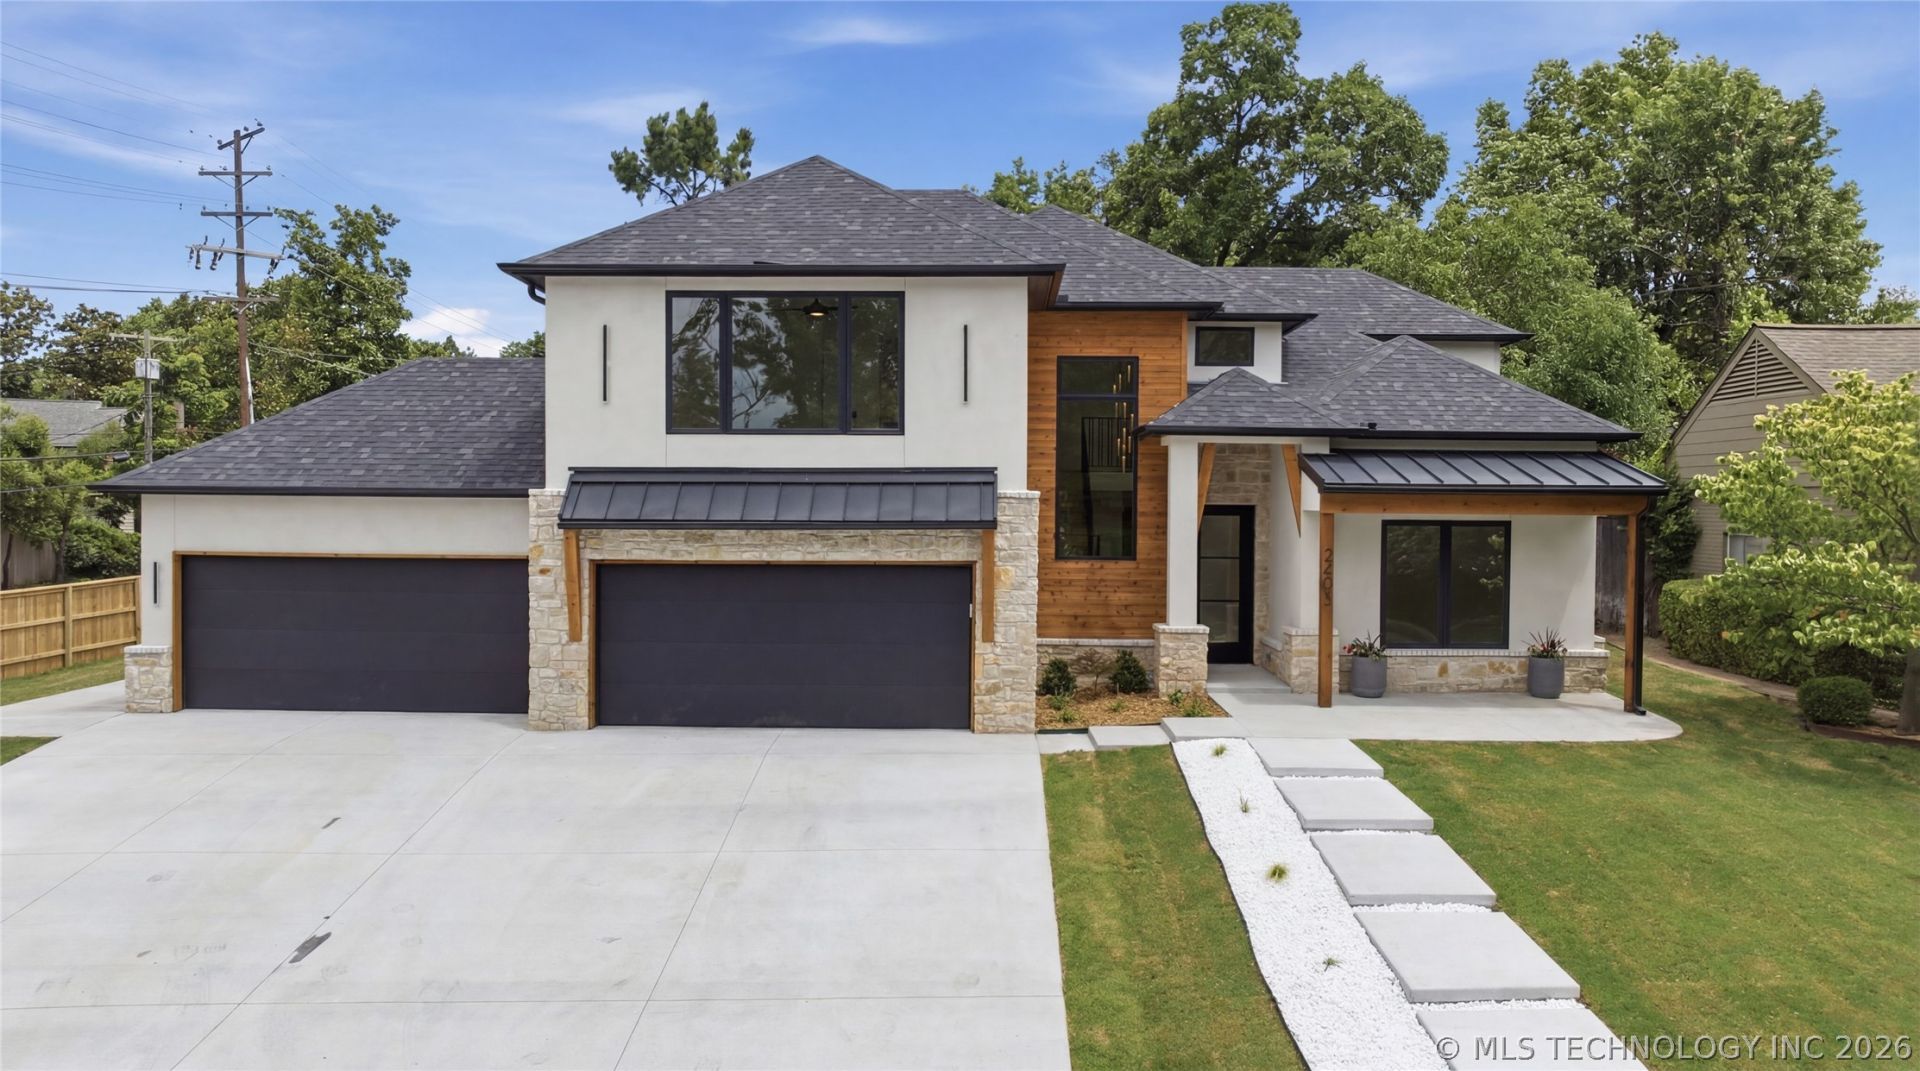
You just found your next HOME! Stunning & luxurious new construction home in the heart of midtown! This well-planned living space is sure to delight and spoil you with the best location, a highly functional layout, maxed out amenities, gorgeous finishes, and serene ambience for days! Here's the inventory: 4 generously sized bedrooms (2 down, 2 up), 3 full & 1/2 glamorous bathrooms, a large game room up w/ wall of windows, a dedicated office down with closet, 4 fireplaces, 2 dishwashers, 2 laundry hook-ups (primary closet & laundry room), a 5 car garage (one side tandem) and so many cool and unique features you need to see for yourself! The open floorplan has beautiful oak hardwoods, soaring ceilings, a showstopper fireplace and is open to the kitchen with a large island & seating, double ovens, gas range, commercial refrigerator, two dishwashers, uber functional cabinetry, a wine/beverage refrigerator, and large pantry w/ built-in microwave. Full dining off the kitchen. Primary suite w/ soaker tub, spa-like shower, double vanities, and large closet. Exterior features: sprinkler system, covered porch, 2 covered back patios w/ fireplaces off the living room and the primary suite. eaves pre-wired for exterior lighting, garage is pre-wired for mini-split heating/cooling, and choose your color epoxy garage floor to be completed before closing. This new home presents a great price for all you get with it. This is a true must-see! Builder/Owner is a licensed real estate agent.
Property Features
Property Type: Residential - Single Family Basement: None Cooling: Central Air,2 Units Days on Market: 5 Fireplaces: 3 Garage: 5 car attached Heating: Central, Gas, Multiple Heating Units Home Style: Contemporary Lot Size: 0.25 Acres Roof Type: Asphalt, Fiberglass Stories: 2.0 Taxes: $1,396 Year Built: 2026
Amenities
Attic
High Ceilings
High Speed Internet
Quartz Counters
Stone Counters
Vaulted Ceiling(s)
Ceiling Fan(s)
Electric Oven Connection
Gas Range Connection
Programmable Thermostat
Fire Pit
Lighting
Feature Descriptions
Appliances: Built-In Oven, Cooktop, Double Oven, Dishwasher, Disposal, Oven, Range, Refrigerator, Tankless Water Heater
Community Features: Sidewalks
Exterior: Other, Stone, Stucco, Wood Siding, Wood Frame
Fencing: None
Fireplace: Other, Outside
Flooring: Carpet, Tile, Wood
HOA Y/N: No
Laundry: Washer Hookup, Electric Dryer Hookup
Lot: None
Lot Dimensions: 0
Parcel#: 21125-93-17-04870
Parking: Attached, Garage, Tandem
Parking Notes: Attached, Garage, Tandem
Patio/Porch: Covered, Patio, Porch
Security: No Safety Shelter
Sewer: Public Sewer
Utilities: Electricity Available, Natural Gas Available, Other, Water Available
Water: Public
Window: Vinyl, Insulated Windows
Local Schools
High School: Edison
Elementary School: Lanier
School District: Tulsa - Sch Dist
Listed By / Shown By
Agency Name: Coldwell Banker Select
Estimate Your Payment
Estimated Payment
$ 4,582.88 per month
$4,176.34 Principal & Interest
$116.33 Property Tax
$290.21 Homeowner's Insurance
|
Disclaimer:
All information deemed reliable but not guaranteed. All properties are subject to prior sale, change or withdrawal. Neither listing broker(s) or information provider(s) shall be responsible for any typographical errors, misinformation, misprints and shall be held totally harmless. Listing(s) information is provided for consumers personal, non-commercial use and may not be used for any purpose other than to identify prospective properties consumers may be interested in purchasing. Information on this site was last updated 07/19/2026. The listing information on this page last changed on 07/19/2026. The data relating to real estate for sale on this website comes in part from the Internet Data Exchange program of Delta Media Group MLS (last updated Sun 07/19/2026 2:44:41 PM EST) or Lawton Board of Realtors (last updated Sun 07/19/2026 2:40:55 PM EST). Real estate listings held by brokerage firms other than Parks Jones Realty may be marked with the Internet Data Exchange logo and detailed information about those properties will include the name of the listing broker(s) when required by the MLS. All rights reserved.
Privacy Policy / DMCA Notice / ADA Accessibility

|
|
|
|
|